Skip main navigation
Sold for $1,450,000
  • $1,450,000

    6191 E FLAT IRON Loop, Gold Canyon, AZ 85118

    3beds
    3baths
    3,542sqft
    Single Family Residence
    Built in 1998
    0.83 Acres Lot
    $1,597,000 Zestimate®
    $409/sqft
    $4,252 Estimated rent

    Home value

    $1,597,000

    $1.45M - $1.76M

    $4,252/mo

    Zestimate® history
    Loading
    Loading...

    Owner options

    List your home for rent

    $4,252/mo

    Rent Zestimate®

    Find your next renter with Zillow Rental Manager. Plus, with online applications, you can quickly screen prospective tenants – for free.

    Learn more

    $4,252/mo

    Rent Zestimate®

    Refinance and save

    $7,568/mo

    Est. payment

    Refinancing to a lower rate could help reduce your monthly payments and save thousands over the life of the loan.

    See today's rates

    $7,568/mo

    Est. payment

    Explore your selling options

    Work with a Zillow partner agent

    Leverage their expertise and Zillow's premium Showcase listings to get your home seen by more buyers.

    Get started

    List with your own agent

    Get your home in front of millions of buyers by listing it on Zillow.

    Learn how to do it

    Sell it yourself

    Take full control of how buyers see your home on Zillow by listing For Sale by Owner (FSBO).

    List your home

    What's special

    Heated poolPrivate communityLarge covered patiosOversized three car garageFormal diningHigh ceilingsGranite counters
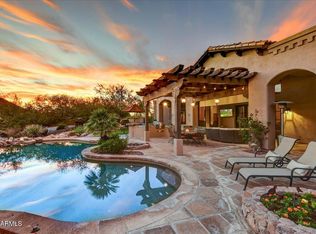
    Very private soft contemporary offered 'turnkey' furnished (minus excluded items) in a quiet enclave w/mountain views & HOA open space as your neighbor to the south. Open floor plan, high ceilings with walls of glass and coffered ceilings. Two master suites, formal dining, large inviting great room, bar, granite counters, travertine & wood floors, north south orientation, central vac, oversized three car garage with abundant storage. Kohler fixtures, 8' solid core doors, Emtec hardware, heated pool and spa, brand new oversized artifical putting green, surround sound, attractive built-in cabinetry, and lush mature landscape. Large covered patios front and rear. Clerestory windows for natural lighting. Private community with 24/7 guard gate. 36-holes of Nicklaus golf. Club membership separate agreement.

    Zillow last checked:

    Listing updated:

    Listed by:

    Thomas Popa 480-276-7236,

    Thomas Popa & Associates LLC,

    Karen C. Jordan 480-249-0978,

    Thomas Popa & Associates LLC

    Bought with:

    Valerie O'Keefe, SA673921000

    Russ Lyon Sotheby's International Realty

    Source: ARMLS,MLS#: 6573018MLS Logo

    Facts & features

    Interior

    Bedrooms & bathrooms
    • Bedrooms: 3
    • Bathrooms: 3
    Heating
    • Natural Gas
    Cooling
    • Central Air, Ceiling Fan(s)
    Appliances
    • Included: Dryer, Washer, Water Softener Owned, Reverse Osmosis, Refrigerator, Built-in Microwave, Dishwasher, Disposal, Gas Range, Gas Oven, Gas Cooktop
    • Laundry: Inside
    Features
    • Pantry, Granite Counters, Double Vanity, Master Downstairs, Breakfast Bar, 9+ Flat Ceilings, Central Vacuum, No Interior Steps, Vaulted Ceiling(s), Wet Bar, Kitchen Island, Full Bth Master Bdrm, Separate Shwr & Tub
    • Flooring: Carpet, Stone, Wood
    • Windows: Double Pane Windows
    • Has basement: No
    • Number of fireplaces: 2
    • Fireplace features: Fire Pit, Family Room, Living Room, Master Bedroom, Gas
    Interior area
    • Total structure area: 3,542
    • Total interior livable area: 3,542 sqft

    Property

    Parking
    • Total spaces: 7
    • Parking features: Garage Door Opener, Direct Access, Side Vehicle Entry
    • Garage spaces: 3
    • Uncovered spaces: 4
    Features
    • Stories: 1
    • Patio & porch: Covered, Patio
    • Has private pool: Yes
    • Pool features: Heated
    • Has spa: Yes
    • Spa features: Heated, Private
    • Fencing: Wrought Iron
    • Waterfront features: Wash
    Lot
    • Size: 0.83 Acres
    • Features: North/South Exposure, Sprinklers In Rear, Sprinklers In Front, Desert Back, Desert Front
    Details
    • Parcel number: 10492061

    Construction

    Type & style
    • Home type: SingleFamily
    • Architectural style: Territorial/Santa Fe
    • Property subtype: Single Family Residence
    Materials
    • Stucco, Wood Frame
    • Roof: Foam
    Condition
    • Year built: 1998
    Details
    • Builder name: SONORAN CONCEPTS

    Utilities & green energy

    • Sewer: Private Sewer
    • Water: Pvt Water Company
    Green energy
    • Energy efficient items: Multi-Zones

    Community & neighborhood

    Security
    • Security features: Fire Sprinkler System, Security System Owned, Security Guard
    Community
    • Community features: Golf, Gated, Guarded Entry, Biking/Walking Path
    Location
    • Region: Gold Canyon
    • Subdivision: Superstition Mountain

    HOA & financial

    HOA
    • Has HOA: Yes
    • HOA fee: $882 quarterly
    • Services included: Other (See Remarks), Trash
    • Association name: Superstition Mountai
    • Association phone: 480-983-6773

    Other

    Other facts
    • Listing terms: Cash,Conventional
    • Ownership: Fee Simple

    Price history

    DateEventPrice
    7/26/2023Sold$1,450,000-3%$409/sqft
    Source: ARMLS #6573018 Report a problem
    7/13/2023Pending sale$1,495,000$422/sqft
    Source: ARMLS #6573018 Report a problem
    6/25/2023Listed for sale$1,495,000+57.9%$422/sqft
    Source: ARMLS #6573018 Report a problem
    3/9/2020Sold$947,000$267/sqft
    Source: ARMLS #5987943 Report a problem
    2/14/2020Pending sale$947,000$267/sqft
    Source: Thomas Popa & Associates LLC #5987943 Report a problem
    1/11/2020Price change$947,000-5%$267/sqft
    Source: Thomas Popa & Associates LLC #5987943 Report a problem
    10/5/2019Listed for sale$997,000+5.3%$281/sqft
    Source: Thomas Popa & Associates LLC #5987943 Report a problem
    1/4/2018Listing removed$947,000$267/sqft
    Source: Thomas Popa & Associates LLC #5677780 Report a problem
    10/22/2017Listed for sale$947,000+38.2%$267/sqft
    Source: Thomas Popa & Associates LLC #5677780 Report a problem
    7/20/2004Sold$685,000+1.5%$193/sqft
    Source: Public Record Report a problem
    2/11/2000Sold$675,000$191/sqft
    Source: Public Record Report a problem

    Public tax history

    YearProperty taxesTax assessment
    2026$7,892 +2.6%$104,739 +3.6%
    2025$7,693 +1.7%$101,095 +16%
    2024$7,566 +4.6%$87,115 +23.5%
    2023$7,232 -1.9%$70,516 -18.3%
    2022$7,372 +2.8%$86,304 +2.7%
    2021$7,168 -1.4%$84,064 -3.2%
    2020$7,270 +3.6%$86,864 +69.1%
    2019$7,017 +1.4%$51,354 +0%
    2018$6,921 +0.3%$51,337 -19.8%
    2017$6,900 $64,012
    2016-- --
    2014-- $39,237
    2013-- --
    2012-- --
    2011-- $38,566 -37.8%
    2010-- $62,003
    2009-- --
    2008-- --
    2007-- --
    2006-- --
    2005-- --
    2004-- --
    2003-- --
    2002-- --
    2001-- --

    Find assessor info on the county website

    Neighborhood: 85118

    Nearby schools

    GreatSchools rating
    Schools provided by the listing agent
    • Middle: Cactus Canyon Junior High
    • High: Apache Junction High School
    • District: Apache Junction Unified District

    Source: ARMLS. This data may not be complete. We recommend contacting the local school district to confirm school assignments for this home.

    Get a cash offer in 3 minutes
    Find out how much your home could sell for in as little as 3 minutes with a no-obligation cash offer.
    Estimated market value
    $1,597,000
    Get a cash offer in 3 minutes
    Find out how much your home could sell for in as little as 3 minutes with a no-obligation cash offer.
    Estimated market value
    $1,597,000