Skip main navigation
Sold for $1,575,000
  • $1,575,000

    6231 E FLAT IRON Loop, Gold Canyon, AZ 85118

    3beds
    4,125sqft
    Single Family Residence
    Built in 1999
    0.88 Acres Lot
    $1,554,400 Zestimate®
    $382/sqft
    $5,192 Estimated rent

    Home value

    $1,554,400

    $1.45M - $1.68M

    $5,192/mo

    Zestimate® history
    Loading
    Loading...

    Owner options

    List your home for rent

    $5,192/mo

    Rent Zestimate®

    Find your next renter with Zillow Rental Manager. Plus, with online applications, you can quickly screen prospective tenants – for free.

    Learn more

    $5,192/mo

    Rent Zestimate®

    Refinance and save

    $9,869/mo

    Est. payment

    Refinancing to a lower rate could help reduce your monthly payments and save thousands over the life of the loan.

    See today's rates

    $9,869/mo

    Est. payment

    Explore your selling options

    Work with a Zillow partner agent

    Leverage their expertise and Zillow's premium Showcase listings to get your home seen by more buyers.

    Get started

    List with your own agent

    Get your home in front of millions of buyers by listing it on Zillow.

    Learn how to do it

    Sell it yourself

    Take full control of how buyers see your home on Zillow by listing For Sale by Owner (FSBO).

    List your home

    What's special

    Split floor planCourtyard gatesSuperstition mountain viewsSoaring beamed ceilingsSeamless indoor-outdoor livingMeandering pavered drivewayWalk-in closets
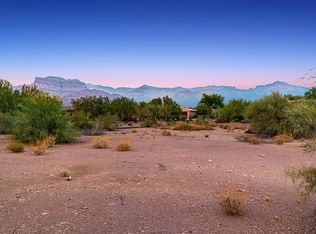
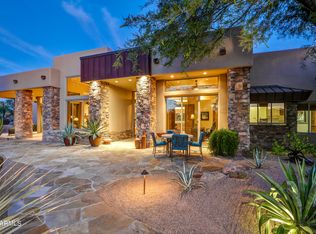
    Superstition Mountain Views, Detached Guest House, Extended Garage with Utility Room VOTED BEST HOME ON TOUR Perched on a hill inside the prestigious Superstition Mountain Golf & Country Club, this charming custom home was thoughtfully designed for hosting family and friends in comfort and style. From the moment you pass through the courtyard gates, you're greeted by the gentle sound of a bubbling fountain, the shade of mature ironwood trees, and breathtaking views of Superstition Mountain. The courtyard's outdoor fireplace sets the stage for evenings spent under the desert sky — the perfect place to linger with a glass of wine or morning coffee as the mountains glow in changing light. Set on a spacious 38,478-square-foot lot, this home ensures a sense of openness and tranquility, with plenty of buffer between you and your neighbors. Inside, the living room impresses with soaring, beamed ceilings and seamless indoor-outdoor living. The room off the living room is currently being used as the family room for watching tv, but could be easily be used as an office, billiard room, library, theatre room or exercise room. The home's split floor plan features spacious bedroom suites, each with its own sitting area, walk-in closets, and direct access to patios, infinity-edge pool & spa. Guest suite has dual sinks in it's ensuite bathroom. This backyard oasis invites relaxation and makes entertaining effortless. Lazy days were made for this space, grilling on the built in BBQ, watching football, or roasting s'mores on the fire pit as the sun dips behind the mountains. The guest house offers charm, privacy, comfort and its own front porch. Guests are treated to spectacular Flat Iron views from the living room and bedroom. They're able to brew a perfect cup of coffee in the kitchenette and enjoy it in a private spot nestled under a mature bougainvillea covered trellis. They may never want to leave! The meandering, pavered drive way ends at the oversized garage, which includes built-in storage, an extended third bay, and a convenient utility room for extra storage. Located within the guard-attended, gated community of Superstition Mountain Golf & Country Club, residents enjoy access to 36 holes of Jack Nicklaus-designed golf, pickleball and tennis courts, a resort-style pool, fitness center, and a vibrant social calendar through optional club membership. Conveniently located just 31 miles from Sky Harbor Airport, 28 miles from Scottsdale Fashion Square & 5 star dining, 13 miles from Banner Heart Hospital, 11 miles from scenic Canyon Lake & 5 miles from Lost Dutchman State Park for hiking and camping, this home offers the perfect balance of serenity and accessibility. Whether as a full-time residence or a desert retreat, this property embodies the best of Arizona luxury living  where hospitality, comfort, and breathtaking views come together in perfect harmony.

    Zillow last checked:

    Listing updated:

    Listed by:

    Elaine M Boylin 480-536-9907,

    Elpis Real Estate Boutique,

    Aimee Burrell 480-378-2514,

    Elpis Real Estate Boutique

    Bought with:

    Non-Represented Buyer

    Non-MLS Office

    Source: ARMLS,MLS#: 6944120MLS Logo

    Facts & features

    Interior

    Bedrooms & bathrooms
    • Bedrooms: 3
    • Bathrooms: 4
    • Full bathrooms: 3
    • 1/2 bathrooms: 1
    Heating
    • Natural Gas
    Cooling
    • Central Air, Ceiling Fan(s)
    Appliances
    • Included: Dryer, Washer, Water Softener Owned, Reverse Osmosis, Refrigerator, Dishwasher, Disposal, Gas Range
    • Laundry: Inside
    Features
    • High Speed Internet, Double Vanity, Eat-in Kitchen, No Interior Steps, Vaulted Ceiling(s), Kitchen Island, Full Bth Master Bdrm, Separate Shwr & Tub
    • Flooring: Carpet, Stone, Wood
    • Windows: Double Pane Windows, Wood Frames
    • Has basement: No
    • Has fireplace: Yes
    • Fireplace features: Fire Pit, Exterior Fireplace, Living Room, Gas
    • Furnished: Yes
    Interior area
    • Total structure area: 4,125
    • Total interior livable area: 4,125 sqft

    Property

    Parking
    • Total spaces: 7
    • Parking features: Garage Door Opener, Extended Length Garage, Direct Access, Attch'd Gar Cabinets
    • Attached garage spaces: 3
    • Uncovered spaces: 4
    Features
    • Stories: 1
    • Patio & porch: Covered, Patio
    • Exterior features: Built-in Barbecue
    • Has private pool: Yes
    • Pool features: Variable Speed Pump
    • Has spa: Yes
    • Spa features: Heated, Private, Bath
    • Fencing: Block
    • Has view: Yes
    • View description: City Lights, Mountain(s)
    Lot
    • Size: 0.88 Acres
    • Features: Desert Back, Desert Front, Grass Back, Auto Timer H2O Front, Auto Timer H2O Back
    Details
    • Additional structures: Guest House
    • Parcel number: 10492062

    Construction

    Type & style
    • Home type: SingleFamily
    • Architectural style: Santa Barbara/Tuscan
    • Property subtype: Single Family Residence
    Materials
    • Stucco, Wood Frame, Low VOC Paint, Stone
    • Roof: Built-Up,Foam
    Condition
    • Year built: 1999
    Details
    • Builder name: MONTERA CUSTOM HOMES

    Utilities & green energy

    • Sewer: Private Sewer
    • Water: Pvt Water Company

    Community & neighborhood

    Community
    • Community features: Pool, Golf, Pickleball, Gated, Community Spa, Community Spa Htd, Guarded Entry, Concierge, Tennis Court(s), Biking/Walking Path, Fitness Center
    Location
    • Region: Gold Canyon
    • Subdivision: Superstition Mountain

    HOA & financial

    HOA
    • Has HOA: Yes
    • HOA fee: $990 quarterly
    • Services included: Maintenance Grounds, Street Maint, Trash
    • Association name: SMOA
    • Association phone: 480-983-6773

    Other

    Other facts
    • Listing terms: Cash,Conventional,1031 Exchange
    • Ownership: Fee Simple
    • Road surface type: Asphalt

    Price history

    DateEventPrice
    2/6/2026Sold$1,575,000-4.5%$382/sqft
    Source: ARMLS #6944120 Report a problem
    11/7/2025Listed for sale$1,649,000+61.7%$400/sqft
    Source: ARMLS #6944120 Report a problem
    12/20/2018Sold$1,020,000-1.9%$247/sqft
    Source: Public Record Report a problem
    4/26/2005Sold$1,040,000+9.5%$252/sqft
    Source: ARMLS #2256672 Report a problem
    7/31/2000Sold$950,171$230/sqft
    Source: Public Record Report a problem

    Public tax history

    YearProperty taxesTax assessment
    2026$9,524 +2.4%$133,277 +3.6%
    2025$9,301 +1.6%$128,611 +16.9%
    2024$9,159 +4.3%$110,030 +23.4%
    2023$8,783 -1.8%$89,183 -19%
    2022$8,941 +10.2%$110,102 +2.6%
    2021$8,112 -3.1%$107,285 -3.1%
    2020$8,372 -0.4%$110,738 +58%
    2019$8,404 -0.3%$70,073 +0.8%
    2018$8,426 +3.4%$69,497 -14.4%
    2017$8,145 $81,152
    2016-- --
    2014-- $42,937
    2013-- --
    2012-- --
    2011-- $69,783 -10.8%
    2010-- $78,207
    2009-- --
    2008-- --
    2007-- --
    2006-- --
    2005-- --
    2004-- --
    2003-- --
    2002-- --
    2001-- --

    Find assessor info on the county website

    Neighborhood: 85118

    Nearby schools

    GreatSchools rating
    Schools provided by the listing agent
    • Elementary: Peralta Trail Elementary School
    • Middle: Cactus Canyon Junior High
    • High: Apache Junction High School
    • District: Apache Junction Unified District

    Source: ARMLS. This data may not be complete. We recommend contacting the local school district to confirm school assignments for this home.

    Get a cash offer in 3 minutes
    Find out how much your home could sell for in as little as 3 minutes with a no-obligation cash offer.
    Estimated market value
    $1,554,400
    Get a cash offer in 3 minutes
    Find out how much your home could sell for in as little as 3 minutes with a no-obligation cash offer.
    Estimated market value
    $1,554,400