CUSTOM BUILT 4 Bedroom, 3 Full Bath Home featuring 2,393 square feet of Living Area with 3,233 total square feet under roof! Fantastic Floor Plan with Interior Features Including: Large 21x17 Great Room, Formal Dining Room with Trey Ceiling, Eating Space in 15x11 Kitchen, which features Granite Countertops, Breakfast Snack bar and Walk In Pantry. Home has Recessed Lighting Throughout, Volume Ceilings, Split Bedroom Plan, 6" Baseboards, Inside Laundry Room, Granite Countertops in all Bathrooms, Ceramic Tile and Carpet, Large 17x13 Master Bedroom with Trey Ceiling, Garden Bath, Separate Shower and Walk In Closet. Home also Features an Office/Den/Study. Exterior Features Include: Block with Stucco and Stone, Upgraded Architectural Shingles and Large 1/2 Acre Lot. Fantastic Location.......only 30 minutes to Orlando International Airport, the Beach and Area Attractions.
Sold for $530,000
$530,000
6191 OAK SHORE DRIVE, SAINT CLOUD, FL 34771
4beds
2,393sqft
Single Family Residence
Built in 2008
0.55 Acres Lot
$502,500 Zestimate®
$221/sqft
$2,737 Estimated rent
Home value
$502,500
$452,000 - $558,000
$2,737/mo
Zestimate® history
Owner options
List your home for rent
$2,737/mo
Rent Zestimate®
Find your next renter with Zillow Rental Manager. Plus, with online applications, you can quickly screen prospective tenants – for free.
$2,737/mo
Rent Zestimate®
Refinance and save
$3,532/mo
Est. payment
Refinancing to a lower rate could help reduce your monthly payments and save thousands over the life of the loan.
$3,532/mo
Est. payment
Explore your selling options
Work with a Zillow partner agent
Leverage their expertise and Zillow's premium Showcase listings to get your home seen by more buyers.
Get startedList with your own agent
Get your home in front of millions of buyers by listing it on Zillow.
Learn how to do itSell it yourself
Take full control of how buyers see your home on Zillow by listing For Sale by Owner (FSBO).
List your homeWhat's special
Granite countertopsGarden bathCeramic tile and carpetVolume ceilingsSplit bedroom planUpgraded architectural shinglesSeparate shower
Zillow last checked:
Listing updated:
Listed by:
Bruce Clark 407-791-3116,
PREFERRED REAL ESTATE 407-791-3116
Bought with:
Jennifer Davis, PA, 3212757
FLORIDA REALTY RESULTS LLC
Source: Stellar MLS,MLS#: S5118332 Originating MLS: Osceola
Originating MLS: Osceola
Facts & features
Interior
Bedrooms & bathrooms
- Bedrooms: 4
- Bathrooms: 3
- Full bathrooms: 3
Rooms
- Room types: Attic, Den/Library/Office, Dining Room, Great Room, Utility Room
Primary bedroom
- Features: Ceiling Fan(s), En Suite Bathroom, Walk-In Closet(s)
- Level: First
- Dimensions: 17x13
Bedroom 2
- Features: Built-in Closet
- Level: First
- Dimensions: 12x11
Bedroom 3
- Features: Built-in Closet
- Level: First
- Dimensions: 12x11
Bedroom 4
- Features: Built-in Closet
- Level: First
- Dimensions: 11x11
Primary bathroom
- Features: Dual Sinks, Garden Bath, Granite Counters, Tall Countertops, Tub with Separate Shower Stall, Water Closet/Priv Toilet
- Level: First
Balcony porch lanai
- Level: First
- Dimensions: 24x12
Den
- Level: First
- Dimensions: 13x11
Dining room
- Level: First
- Dimensions: 13x11
Kitchen
- Features: Breakfast Bar, Pantry
- Level: First
- Dimensions: 15x11
Living room
- Level: First
- Dimensions: 21x17
Heating
- Central, Heat Pump
Cooling
- Central Air
Appliances
- Included: Dishwasher, Disposal, Electric Water Heater, Microwave, Range, Range Hood
- Laundry: Corridor Access, Inside
Features
- Cathedral Ceiling(s), Eating Space In Kitchen, High Ceilings, Primary Bedroom Main Floor, Split Bedroom, Vaulted Ceiling(s), Walk-In Closet(s)
- Flooring: Carpet, Ceramic Tile
- Doors: Sliding Doors
- Has fireplace: No
- Common walls with other units/homes: Corner Unit
Interior area
- Total structure area: 3,233
- Total interior livable area: 2,393 sqft
Property
Parking
- Total spaces: 2
- Parking features: Garage Door Opener
- Attached garage spaces: 2
- Details: Garage Dimensions: 24x22
Features
- Levels: One
- Stories: 1
- Patio & porch: Enclosed, Front Porch, Rear Porch
- Exterior features: Sidewalk
- Has view: Yes
- View description: Trees/Woods
- Waterfront features: Lake, Lake Privileges, Skiing Allowed
- Body of water: COON LAKE
Lot
- Size: 0.55 Acres
- Dimensions: 110.0 x 220.0
- Features: In County, Level, Sidewalk
- Residential vegetation: Trees/Landscaped
Details
- Parcel number: 352531443400010100
- Zoning: OPUD
- Special conditions: None
Construction
Type & style
- Home type: SingleFamily
- Architectural style: Traditional
- Property subtype: Single Family Residence
Materials
- Block, Stone, Stucco
- Foundation: Slab
- Roof: Shingle
Condition
- New construction: No
- Year built: 2008
Utilities & green energy
- Sewer: Septic Tank
- Water: Well
- Utilities for property: Cable Available
Community & HOA
Community
- Features: Lake, Water Access, Deed Restrictions
- Security: Smoke Detector(s)
- Pet fee: $0 monthly
- Subdivision: NOVA BAY
HOA
- Has HOA: Yes
- Amenities included: Other
- Services included: Maintenance Grounds, Other, Recreational Facilities
- HOA fee: $38 monthly
- HOA name: Nova Bay Homeowners Assoc, Inc/ Don Asher & Assoc
- HOA phone: 407-425-4561
Location
- Region: Saint Cloud
Financial & listing details
- Price per square foot: $221/sqft
- Tax assessed value: $412,600
- Annual tax amount: $6,187
- Date on market: 1/10/2025
- Cumulative days on market: 11 days
- Listing terms: Cash,Conventional,FHA,VA Loan
- Ownership: Fee Simple
- Total actual rent: 0
- Road surface type: Paved, Asphalt
Price history
| Date | Event | Price |
|---|---|---|
| 2/6/2025 | Sold | $530,000-3.6%$221/sqft |
Source:  Stellar MLS #S5118332 Report a problem Stellar MLS #S5118332 Report a problem | ||
| 1/28/2025 | Pending sale | $550,000$230/sqft |
Source: Stellar MLS #S5118332 Report a problem | ||
| 1/10/2025 | Listed for sale | $550,000+161.9%$230/sqft |
Source: Stellar MLS #S5118332 Report a problem | ||
| 2/25/2011 | Sold | $210,000+5.1%$88/sqft |
Source: Public Record Report a problem | ||
| 11/19/2010 | Listing removed | $199,900$84/sqft |
Source: REMAX PREMIER PROPERTIES #S4676013 Report a problem | ||
| 10/17/2010 | Price change | $199,900-11.1%$84/sqft |
Source: REMAX PREMIER PROPERTIES #S4676013 Report a problem | ||
| 10/1/2010 | Price change | $224,900+4.6%$94/sqft |
Source: REMAX PREMIER PROPERTIES #S4676013 Report a problem | ||
| 6/13/2010 | Listed for sale | $215,000-31.7%$90/sqft |
Source: Preferred Real Estate Report a problem | ||
| 11/21/2008 | Sold | $315,000$132/sqft |
Source: Stellar MLS #S4637835 Report a problem | ||
Public tax history
| Year | Property taxes | Tax assessment |
|---|---|---|
| 2025 | $6,429 +1.8% | $412,600 +0.2% |
| 2024 | $6,314 +915.7% | $411,700 +19% |
| 2023 | $622 +7.9% | $345,900 +14.2% |
| 2022 | $576 +2.1% | $302,900 +8.9% |
| 2021 | $564 +6.5% | $278,200 +5.4% |
| 2020 | $530 +4% | $263,900 +2.7% |
| 2019 | $509 | $256,900 +26.9% |
| 2018 | $509 +18% | $202,388 +2.1% |
| 2017 | $432 +1.1% | $198,226 +2.1% |
| 2016 | $427 +1.3% | $194,149 +0.7% |
| 2015 | $422 +12.5% | $192,800 -2.6% |
| 2014 | $375 | $197,882 +1.5% |
| 2013 | -- | $194,958 +1.7% |
| 2012 | -- | $191,700 -6.5% |
| 2011 | -- | $205,000 -2.1% |
| 2010 | -- | $209,300 -15.2% |
| 2009 | -- | $246,700 +424.9% |
| 2008 | -- | $47,000 |
Find assessor info on the county website
Neighborhood: 34771
Nearby homes
- $443,0003 bd2 ba1.7k sqft6187 Oak Shore Dr, Saint Cloud, FL 34771Off Market
- $484,5003 bd2 ba1.8k sqft1300 Nova Park Ct, Saint Cloud, FL 34771Off Market
- $448,6004 bd2 ba2.2k sqft6201 Oak Shore Dr, Saint Cloud, FL 34771Off Market
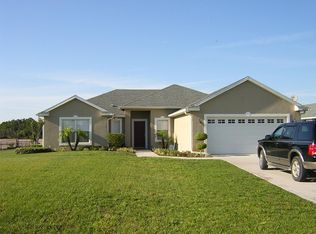
- $396,7003 bd2 ba1.5k sqft6175 Oak Shore Dr, Saint Cloud, FL 34771Off Market
- $487,7005 bd2 ba2.2k sqft1305 Nova Park Ct, Saint Cloud, FL 34771Off Market
- $530,3003 bd2 ba2.1k sqft1302 Nova Park Ct, Saint Cloud, FL 34771Off Market
- $575,0005 bd3 ba3.1k sqft6211 Oak Shore Dr, Saint Cloud, FL 34771Sold
- $547,3004 bd3 ba2.6k sqft6190 Oak Shore Dr, Saint Cloud, FL 34771Off Market
Nearby schools
GreatSchools rating
- 5/10Hickory Tree Elementary SchoolGrades: PK-5Distance: 4.6 mi
- 6/10Middle School AAGrades: 6-8Distance: 6.3 mi
- 5/10Harmony High SchoolGrades: 9-12Distance: 6 mi
Schools provided by the listing agent
- Elementary: Harmony Community School (K-5)
- Middle: Harmony Middle
- High: Harmony High
Source: Stellar MLS. This data may not be complete. We recommend contacting the local school district to confirm school assignments for this home.
Get a cash offer in 3 minutes
Find out how much your home could sell for in as little as 3 minutes with a no-obligation cash offer.
Estimated market value
$502,500
Get a cash offer in 3 minutes
Find out how much your home could sell for in as little as 3 minutes with a no-obligation cash offer.
Estimated market value
$502,500
- Florida
- Osceola County
- Saint Cloud
- 34771
- 6191 OAK SHORE DRIVE
Nearby cities
Nearby neighborhoods
Nearby zip codes
Other Saint Cloud Topics
