ABSOLUTELY BEAUTIFUL ... 5 BEDROOM, 3 FULL BATH HOME WITH 3,120 SQUARE FEET OF LIVING AREA AND 3,746 TOTAL SQUARE FEET UNDER ROOF! This meticulously maintained homes interior features include: entrance foyer opening to Large 21x21 living/great room, spacious kitchen, solid wood cabinets, GRANITE COUNTER TOPS, large dinette eating area in kitchen (bench seating can easily be removed for traditional dining with table and chairs) huge walk in pantry and breakfast bar. Master suite has dual sinks, granite, 2 large walk in closets with overhead storage, garden bath, separate oversized travertine shower, private toilet and linen closet. Split plan, vaulted ceilings, can lighting, six inch baseboards, CROWN MOLDING and fans throughout, access to pool from Florida room, huge inside utility, hurricane reinforced safe room (can be used as a small study as well), FORMAL DINING/OFFICE/STUDY DEN and water purification system. The living room has built-in surround sound speakers and there are speakers out by the pool area. Exterior features include: half acre lot with fencing, back yard play structure, BRAND NEW EXTERIOR PAINT (JUNE 2023), NEW ROOF (MAY 2023) block construction with stucco, over sized 2 car garage (DUCTLESS AC UNIT IN GARAGE AND INSULATED GARAGE DOOR), NEWER Sparkling salt water swimming pool with HEATER AND CHILD safety FENCE, BRAND NEW POOL PUMP (June 2023) open pool deck, NEW COVERED PLAY STRUCTURE, meticulous care in every aspect of the yard and landscaping! The home also has about 400 square feet of attic storage space (It's about 30 X 12 with a plywood floor and a plywood shelf running down each side). This peaceful community is located away from the busy city. Community Gazebo AND beach welcomes you to relax by the Lake. COON LAKE IS ON THE VERY POPULAR ALLIGATOR CHAIN OF LAKES. Orlando International Airport is just 30 minutes away, East Coast Beaches are just 45 minutes away and The Medical City is just 20 minutes away. Call today for a preview of this amazing home!
Sold for $575,000
$575,000
6211 OAK SHORE DRIVE, SAINT CLOUD, FL 34771
5beds
3,120sqft
Single Family Residence
Built in 2008
0.51 Acres Lot
$630,700 Zestimate®
$184/sqft
$3,690 Estimated rent
Home value
$630,700
$599,000 - $662,000
$3,690/mo
Zestimate® history
Owner options
List your home for rent
$3,690/mo
Rent Zestimate®
Find your next renter with Zillow Rental Manager. Plus, with online applications, you can quickly screen prospective tenants – for free.
$3,690/mo
Rent Zestimate®
Refinance and save
$3,841/mo
Est. payment
Refinancing to a lower rate could help reduce your monthly payments and save thousands over the life of the loan.
$3,841/mo
Est. payment
Explore your selling options
Work with a Zillow partner agent
Leverage their expertise and Zillow's premium Showcase listings to get your home seen by more buyers.
Get startedList with your own agent
Get your home in front of millions of buyers by listing it on Zillow.
Learn how to do itSell it yourself
Take full control of how buyers see your home on Zillow by listing For Sale by Owner (FSBO).
List your homeWhat's special
Child safety fenceFlorida roomOpen pool deckVaulted ceilingsNew covered play structureCrown moldingCommunity gazebo
Zillow last checked:
Listing updated:
Listed by:
Bruce Clark 407-791-3116,
PREFERRED REAL ESTATE 407-791-3116,
William Ables 801-244-5353,
PREFERRED REAL ESTATE
Bought with:
Doris Menendez, 3331972
LPT REALTY, LLC
Source: Stellar MLS,MLS#: S5086752 Originating MLS: Osceola
Originating MLS: Osceola
Facts & features
Interior
Bedrooms & bathrooms
- Bedrooms: 5
- Bathrooms: 3
- Full bathrooms: 3
Rooms
- Room types: Florida Room, Dining Room, Great Room, Utility Room
Primary bedroom
- Level: First
- Dimensions: 15x14
Bedroom 2
- Level: First
- Dimensions: 13x11
Bedroom 3
- Level: First
- Dimensions: 12x11
Bedroom 4
- Level: First
- Dimensions: 12x11
Bedroom 5
- Level: First
- Dimensions: 12x11
Primary bathroom
- Features: Dual Sinks, Garden Bath, Tub with Separate Shower Stall
- Level: First
Den
- Level: First
- Dimensions: 9x8
Dining room
- Level: First
- Dimensions: 12x12
Florida room
- Level: First
- Dimensions: 21x12
Kitchen
- Features: Breakfast Bar, Pantry
- Level: First
- Dimensions: 14x11
Living room
- Level: First
- Dimensions: 21x21
Utility room
- Level: First
- Dimensions: 9x8
Heating
- Central, Heat Pump
Cooling
- Central Air, Other
Appliances
- Included: Dishwasher, Disposal, Electric Water Heater, Range, Refrigerator
- Laundry: Inside
Features
- Cathedral Ceiling(s), Ceiling Fan(s), Crown Molding, Eating Space In Kitchen, High Ceilings, Primary Bedroom Main Floor, Open Floorplan, Solid Surface Counters, Solid Wood Cabinets, Split Bedroom, Vaulted Ceiling(s), Walk-In Closet(s)
- Flooring: Carpet, Ceramic Tile
- Windows: Blinds
- Has fireplace: No
Interior area
- Total structure area: 3,746
- Total interior livable area: 3,120 sqft
Property
Parking
- Total spaces: 2
- Parking features: Garage Door Opener, Garage Faces Side, Ground Level, Guest, Oversized
- Attached garage spaces: 2
- Details: Garage Dimensions: 24x23
Accessibility
- Accessibility features: Customized Wheelchair Accessible
Features
- Levels: One
- Stories: 1
- Patio & porch: Deck, Front Porch, Patio, Porch
- Exterior features: Irrigation System, Lighting
- Has private pool: Yes
- Pool features: Gunite, Heated, In Ground, Salt Water
- Fencing: Chain Link,Fenced
- Waterfront features: Lake, Lake Privileges, Skiing Allowed
- Body of water: COON LAKE
Lot
- Size: 0.51 Acres
- Dimensions: 100 x 221
- Features: In County, Level, Oversized Lot, Sidewalk
- Residential vegetation: Trees/Landscaped
Details
- Parcel number: 352531443400010120
- Zoning: OPUD
- Special conditions: None
Construction
Type & style
- Home type: SingleFamily
- Architectural style: Florida
- Property subtype: Single Family Residence
Materials
- Block, Stucco
- Foundation: Slab
- Roof: Shingle
Condition
- Completed
- New construction: No
- Year built: 2008
Utilities & green energy
- Sewer: Septic Tank
- Water: Well
- Utilities for property: Cable Connected, Public
Community & HOA
Community
- Features: Lake, Deed Restrictions, Golf Carts OK
- Security: Smoke Detector(s)
- Pet fee: $0 monthly
- Subdivision: NOVA BAY
HOA
- Has HOA: Yes
- Amenities included: Other
- HOA fee: $38 monthly
- HOA name: DON ASHER & ASSOCIATES
- HOA phone: 407-425-4561
Location
- Region: Saint Cloud
Financial & listing details
- Price per square foot: $184/sqft
- Tax assessed value: $485,900
- Annual tax amount: $4,005
- Date on market: 6/16/2023
- Cumulative days on market: 64 days
- Listing terms: Cash,Conventional,FHA,VA Loan
- Ownership: Fee Simple
- Total actual rent: 0
- Road surface type: Paved
Price history
| Date | Event | Price |
|---|---|---|
| 9/26/2023 | Sold | $575,000$184/sqft |
Source:  Stellar MLS #S5086752 Report a problem Stellar MLS #S5086752 Report a problem | ||
| 8/30/2023 | Pending sale | $575,000$184/sqft |
Source: Stellar MLS #S5086752 Report a problem | ||
| 8/21/2023 | Price change | $575,000-0.9%$184/sqft |
Source: Stellar MLS #S5086752 Report a problem | ||
| 8/9/2023 | Price change | $580,000-3.3%$186/sqft |
Source: Stellar MLS #S5086752 Report a problem | ||
| 7/23/2023 | Price change | $599,900-4%$192/sqft |
Source: Stellar MLS #S5086752 Report a problem | ||
| 7/18/2023 | Price change | $625,000-2.3%$200/sqft |
Source: Stellar MLS #S5086752 Report a problem | ||
| 7/3/2023 | Price change | $639,900-2.3%$205/sqft |
Source: Stellar MLS #S5086752 Report a problem | ||
| 6/24/2023 | Pending sale | $655,000$210/sqft |
Source: Stellar MLS #S5086752 Report a problem | ||
| 6/23/2023 | Price change | $655,000+2.3%$210/sqft |
Source: Stellar MLS #S5086752 Report a problem | ||
| 6/16/2023 | Listed for sale | $640,000+91%$205/sqft |
Source: Stellar MLS #S5086752 Report a problem | ||
| 8/2/2016 | Sold | $335,000$107/sqft |
Source: Stellar MLS #S4832235 Report a problem | ||
| 7/3/2016 | Pending sale | $335,000$107/sqft |
Source: PREFERRED REAL ESTATE #S4832235 Report a problem | ||
| 6/15/2016 | Listed for sale | $335,000+39.6%$107/sqft |
Source: PREFERRED REAL ESTATE #S4832235 Report a problem | ||
| 2/2/2015 | Sold | $240,000-4%$77/sqft |
Source: Public Record Report a problem | ||
| 12/15/2014 | Price change | $249,900-3.8%$80/sqft |
Source: Fusilier Realty Group #O5307090 Report a problem | ||
| 11/13/2014 | Price change | $259,900-3.7%$83/sqft |
Source: Fusilier Realty Group #O5307090 Report a problem | ||
| 11/3/2014 | Price change | $269,900-6.9%$87/sqft |
Source: Fusilier Realty Group #O5307090 Report a problem | ||
| 9/19/2014 | Price change | $289,900-3.3%$93/sqft |
Source: Fusilier Realty Group #O5307090 Report a problem | ||
| 8/14/2014 | Price change | $299,900-3.9%$96/sqft |
Source: Fusilier Realty Group #O5307090 Report a problem | ||
| 7/15/2014 | Listed for sale | $312,000-13.3%$100/sqft |
Source: Fusilier Realty Group #O5307090 Report a problem | ||
| 5/8/2008 | Sold | $360,000$115/sqft |
Source: Stellar MLS #S4633499 Report a problem | ||
Public tax history
| Year | Property taxes | Tax assessment |
|---|---|---|
| 2025 | $5,531 +4.6% | $485,900 |
| 2024 | $5,288 +26.9% | $485,900 +18.7% |
| 2023 | $4,167 +4% | $409,500 +13.6% |
| 2022 | $4,005 +0.7% | $360,600 +10.5% |
| 2021 | $3,979 +1.4% | $326,200 +4.5% |
| 2020 | $3,924 +1.3% | $312,100 +2.5% |
| 2019 | $3,874 | $304,400 +16.1% |
| 2018 | $3,874 +2.9% | $262,195 +2.1% |
| 2017 | $3,766 +0% | $256,803 +2.1% |
| 2016 | $3,765 -12.8% | $251,400 +10% |
| 2015 | $4,318 +24.7% | $228,500 -1.2% |
| 2014 | $3,462 | $231,318 +1.5% |
| 2013 | -- | $227,900 +2.7% |
| 2012 | -- | $222,000 -6.6% |
| 2011 | -- | $237,800 -2.1% |
| 2010 | -- | $243,000 -15.4% |
| 2009 | -- | $287,100 +569.2% |
| 2008 | -- | $42,900 |
Find assessor info on the county website
Neighborhood: 34771
Nearby homes
- $552,9005 bd2 ba2.6k sqft6221 Oak Shore Dr, Saint Cloud, FL 34771Off Market
- $448,6004 bd2 ba2.2k sqft6201 Oak Shore Dr, Saint Cloud, FL 34771Off Market
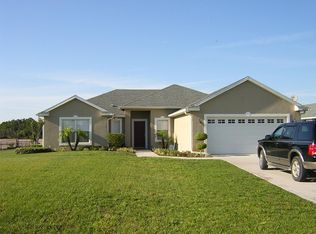
- $454,4003 bd2 ba1.7k sqft6229 Oak Shore Dr, Saint Cloud, FL 34771Off Market
- $487,0005 bd2 ba2.2k sqft1305 Nova Park Ct, Saint Cloud, FL 34771Off Market
- $543,0004 bd2 ba2.2k sqft1309 Nova Park Ct, Saint Cloud, FL 34771Sold
- $530,2003 bd2 ba2.6k sqft1311 Nova Park Ct, Saint Cloud, FL 34771Off Market
- $530,0004 bd3 ba2.3k sqft6191 Oak Shore Dr, Saint Cloud, FL 34771Sold
- $473,3004 bd2 ba2.1k sqft6212 Oak Shore Dr, Saint Cloud, FL 34771Off Market
Nearby schools
GreatSchools rating
- 5/10Hickory Tree Elementary SchoolGrades: PK-5Distance: 4.7 mi
- 6/10Middle School AAGrades: 6-8Distance: 6.3 mi
- 5/10Harmony High SchoolGrades: 9-12Distance: 6 mi
Schools provided by the listing agent
- Elementary: Harmony Community School (K-5)
- Middle: Harmony Middle
- High: Harmony High
Source: Stellar MLS. This data may not be complete. We recommend contacting the local school district to confirm school assignments for this home.
Get a cash offer in 3 minutes
Find out how much your home could sell for in as little as 3 minutes with a no-obligation cash offer.
Estimated market value
$630,700
Get a cash offer in 3 minutes
Find out how much your home could sell for in as little as 3 minutes with a no-obligation cash offer.
Estimated market value
$630,700
- Florida
- Osceola County
- Saint Cloud
- 34771
- 6211 OAK SHORE DRIVE
Nearby cities
Nearby neighborhoods
Nearby zip codes
Other Saint Cloud Topics
