Skip main navigation
Off market
  • $2,281,100

    6193 Adeline Ct, Mc Lean, VA 22101

    5beds
    5,588sqft
    SingleFamily
    Built in 2012
    10,558 Square Feet Lot
    $2,281,100 Zestimate®
    $408/sqft
    $7,313 Estimated rent

    Home value

    $2,281,100

    $2.17M - $2.42M

    $7,313/mo

    Zestimate® history
    Loading
    Loading...

    Owner options

    List your home for rent

    $7,313/mo

    Rent Zestimate®

    Find your next renter with Zillow Rental Manager. Plus, with online applications, you can quickly screen prospective tenants – for free.

    Learn more

    $7,313/mo

    Rent Zestimate®

    Refinance and save

    $11,659/mo

    Est. payment

    Refinancing to a lower rate could help reduce your monthly payments and save thousands over the life of the loan.

    See today's rates

    $11,659/mo

    Est. payment

    Explore your selling options

    Work with a Zillow partner agent

    Leverage their expertise and Zillow's premium Showcase listings to get your home seen by more buyers.

    Get started

    List with your own agent

    Get your home in front of millions of buyers by listing it on Zillow.

    Learn how to do it

    Sell it yourself

    Take full control of how buyers see your home on Zillow by listing For Sale by Owner (FSBO).

    List your home

    What's special

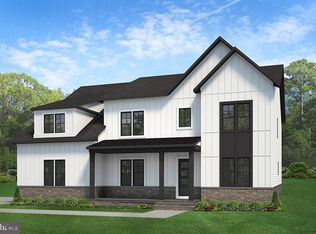
    Let me tell you a story about myself. I am a stunning Craftsman Style home built in 2012 by award winning Sekas Homes, a premier home builder well known for their quality workmanship and distinctive designs. Located in Hastings Estates, I am in the Chesterbrook/Longfellow/McLean High school pyramid and have easy access to GW Parkway. My convenient location makes commuting back and forth to DC painless and I~m within walking distance to Linway Terrace Park and the Highlands Swim & Tennis Club. With three finished levels and an open layout floor plan, I provide generous living space of over 5,500 square feet which includes 5 spacious bedrooms, 4 full bathrooms and 1 half bathroom. I have a 2 car garage, a care-free deck and my exterior is made of Hardie-Plank siding and stone. Let me tell you more about my interior features and amenities. All my guests are greeted as they enter through the large foyer with extra high ceilings. My gleaming natural solid wood floors blend well with the newly painted walls and ceilings and a large dining room has wainscoting, chair rails and a beautiful light fixture. I am sure you will love my luxurious new carpet as much as I do and one of my favorite features that deserves mention here is that I am light-filled and have LED recessed lights throughout. My custom gourmet kitchen will undoubtedly bring the Chef inside of you alive! All wood, custom shelving and glass cabinets and a large island make for a perfect gathering and entertainment space with the family room and breakfast nook combined in one large area right next to the kitchen. My family room comes with an amazing stone finished fireplace and most of my windows and doors come with Plantation Shutters. When visiting, please make sure you see my mudroom and notice how my builder has carefully thought out and built my cubbies...simply amazing and so useful.My master suite comes with a sitting-room, 2 walk-in closets and a spa-like bathroom that has a separate shower, separate vanities and a corner soaking tub.Last, but certainly not least, you must be sure to check out my basement. It has one of the best designed floor plans with a full bar, 2 bedrooms, a full bathroom, and storage space galore, offering additional living and recreation space to enjoy.

    This property is off market, which means it's not currently listed for sale or rent on Zillow. This may be different from what's available on other websites or public sources.

    Facts & features

    Interior

    Bedrooms & bathrooms
    • Bedrooms: 5
    • Bathrooms: 5
    • Full bathrooms: 4
    • 1/2 bathrooms: 1
    Heating
    • Forced air, Solar
    Cooling
    • Central
    Appliances
    • Included: Dishwasher, Dryer, Garbage disposal, Microwave, Refrigerator
    Features
    • Floor Plan - Open, Window Treatments, Crown Moldings, Recessed Lighting, Wet/Dry Bar, Chair Railings, Other, Wainscotting, Dining Area, Kitchen - Gourmet, Kitchen - Eat-In, Breakfast Area, Bar
    • Has fireplace: Yes
    Interior area
    • Total interior livable area: 5,588 sqft

    Property

    Parking
    • Total spaces: 2
    • Parking features: Garage - Attached
    Features
    • Exterior features: Vinyl
    Lot
    • Size: 10,558 sqft
    Details
    • Parcel number: 0313530010

    Construction

    Type & style
    • Home type: SingleFamily
    Materials
    • Stone
    • Roof: Other
    Condition
    • Year built: 2012

    Community & neighborhood

    Location
    • Region: Mc Lean

    HOA & financial

    HOA
    • Has HOA: Yes
    • HOA fee: $133 monthly

    Other

    Other facts
    • Appliances: Cooktop, Oven - Wall, Stainless Steel Appliances
    • Heating YN: Y
    • Property Type: Residential
    • Bathrooms Half: 1
    • Ownership Interest: Fee Simple
    • Structure Type: Detached
    • Interior Features: Floor Plan - Open, Window Treatments, Crown Moldings, Recessed Lighting, Wet/Dry Bar, Chair Railings, Other, Wainscotting, Dining Area, Kitchen - Gourmet, Kitchen - Eat-In, Breakfast Area, Bar
    • Bathrooms Full: 4
    • HOA Fee Freq: Monthly
    • Tax Lot: 10
    • Construction Materials: Mixed
    • Below Grade Unfin SQFT: 0
    • Below Grade Fin SQFT: 1320
    • Above Grade Fin SQFT: 4268
    • Standard Status: Active
    • Pool: No Pool
    • Garage Features: Garage Door Opener
    • Total SQFT Source: Estimated
    • Tax Total Finished SQFT: 4268
    • County Tax Pymnt Freq: Annually
    • Tax Annual Amount: 18692.0
    • County Tax: 17817.00

    Price history

    DateEventPrice
    1/31/2019Sold$1,615,000-3.6%$289/sqft
    Source: Public Record Report a problem
    12/13/2018Listed for sale$1,675,000+31.1%$300/sqft
    Source: Compass #VAFX538094 Report a problem
    8/29/2018Sold$1,278,000-20.1%$229/sqft
    Source: Public Record Report a problem
    6/11/2018Listed for sale$1,599,999+0.3%$286/sqft
    Source: Weichert, REALTORS #1001824194 Report a problem
    10/25/2017Listing removed$6,500-7.1%$1/sqft
    Source: RE/MAX ALLEGIANCE #FX10050213 Report a problem
    9/7/2017Listed for rent$7,000$1/sqft
    Source: RE/MAX Allegiance #FX10050213 Report a problem
    8/8/2016Listing removed$1,595,000$285/sqft
    Source: RE/MAX Allegiance #FX9689604 Report a problem
    8/1/2016Price change$1,595,000-3.3%$285/sqft
    Source: RE/MAX Allegiance #FX9689604 Report a problem
    7/15/2016Price change$1,649,000-2.7%$295/sqft
    Source: RE/MAX Allegiance #FX9689604 Report a problem
    6/29/2016Price change$1,695,000-3.1%$303/sqft
    Source: RE/MAX Allegiance #FX9689604 Report a problem
    6/16/2016Listed for sale$1,750,000+6.1%$313/sqft
    Source: RE/MAX Allegiance #FX9689604 Report a problem
    1/3/2014Listing removed$1,649,000$295/sqft
    Source: Cottage Street Realty LLC #FX8192787 Report a problem
    10/4/2013Price change$1,649,000-1.8%$295/sqft
    Source: Cottage Street Realty LLC #FX8192787 Report a problem
    9/28/2013Listed for sale$1,680,000+8.7%$301/sqft
    Source: Cottage Street Realty LLC #FX8192787 Report a problem
    6/29/2012Sold$1,545,000$276/sqft
    Source: Public Record Report a problem

    Public tax history

    YearProperty taxesTax assessment
    2025$24,635 +14.7%$2,089,510 +14.9%
    2024$21,479 +7.5%$1,817,960 +4.8%
    2023$19,979 +8.4%$1,735,060 +9.8%
    2022$18,432 $1,580,150 +3.7%
    2021-- $1,523,910 -3.1%
    2020$18,981 +0.9%$1,573,240 +0.9%
    2019$18,809 +0.6%$1,558,940 +0.6%
    2018$18,693 +1.9%$1,549,350
    2017$18,344 +3.4%$1,549,350 +3.2%
    2016$17,735 +2.4%$1,501,050 -1.3%
    2015$17,315 +3.8%$1,520,220 +3.5%
    2014$16,686 $1,468,230 +2.5%
    2013-- $1,431,800 -0.7%
    2012-- $1,442,480

    Find assessor info on the county website

    Neighborhood: 22101

    Nearby schools

    GreatSchools rating
    Schools provided by the listing agent
    • Elementary: Chesterbrook
    • Middle: Longfellow
    • High: Mclean
    • District: Fairfax County Public Schools

    Source: The MLS. This data may not be complete. We recommend contacting the local school district to confirm school assignments for this home.

    Get a cash offer in 3 minutes
    Find out how much your home could sell for in as little as 3 minutes with a no-obligation cash offer.
    Estimated market value
    $2,281,100
    Get a cash offer in 3 minutes
    Find out how much your home could sell for in as little as 3 minutes with a no-obligation cash offer.
    Estimated market value
    $2,281,100