Welcome to 6189 Adeline Court, where timeless craftsmanship, thoughtful updates, and an exceptional McLean location come together in a home designed for both gracious everyday living and elegant entertaining. Privately situated on a quiet cul-de-sac, this impressive Sekas-built residence offers seven bedrooms, seven full baths, and one-half bath. The location provides an ideal blend of privacy and convenience, with highly regarded schools, neighborhood trails, and a community pool and park just a short stroll away. Shopping, dining, major highways, and commuter routes are also nearby, placing Washington, D.C., and Maryland approximately 10 minutes away and Old Town Alexandria about 20 minutes from your doorstep. Inside, refined architectural details create a bright and sophisticated atmosphere. Soaring 10-foot ceilings, rich hardwood floors, Andersen windows with custom shutters and shades, and elegant faux-painted walls distinguish the foyer and grand great room. A graceful central staircase, accented by wrought-iron detailing and warm wood handrails, creates a striking architectural focal point, while dramatic vaulted and tray ceilings add dimension and character throughout the home. At the heart of the residence, the beautifully appointed kitchen is as functional as it is refined. Stunning cabinetry and countertops complement a gas cooktop, oversized island with breakfast bar, butler’s pantry with wine refrigerator, and three additional built-in mini refrigerators—thoughtful conveniences for modern living and effortless entertaining. Three fireplaces bring warmth and distinction to the formal living room, grand great room, and walkout lower-level recreation room. Each level offers inviting spaces with its own character, allowing the home to transition seamlessly from lively gatherings to peaceful evenings. Outdoors, a private retreat awaits. Professional landscaping, mature trees, new privacy fencing, and a beautifully updated deck create an ideal setting for morning coffee, outdoor dining, entertaining, or simply relaxing beneath the trees. Extensive recent improvements provide exceptional comfort and peace of mind. Highlights include a new black roof with a 50-year rating, new furnaces, an updated HVAC system, water heater, new refrigerator, microwave, washer and gas dryer, new dual sump pumps, new fencing, an irrigation system, fresh interior paint, enhanced landscaping and tree treatments, solar protection on the main-level rear windows, a new kitchen faucet, and a meticulously maintained Generac whole-house generator. Combining generous proportions, enduring craftsmanship, extensive updates, and one of McLean’s most desirable locations, 6189 Adeline Court presents an extraordinary opportunity to enjoy the very best of Northern Virginia living.
For sale
$2,940,000
6189 Adeline Ct, Mc Lean, VA 22101
7beds
6,663sqft
Single Family Residence
Built in 2011
0.3 Acres Lot
$2,807,100 Zestimate®
$441/sqft
$167/mo HOA
What's special
Irrigation systemNew fencingNew privacy fencingTimeless craftsmanshipBright and sophisticated atmosphereEnduring craftsmanshipFresh interior paint
- 16 days
- 412
- 21
Zillow last checked:
Listing updated:
Listed by:
Blake Edwards 804-928-9887,
Redfin Corporation 703-665-6665
Source: Bright MLS,MLS#: VAFX2326858
Facts & features
Interior
Bedrooms & bathrooms
- Bedrooms: 7
- Bathrooms: 8
- Full bathrooms: 7
- 1/2 bathrooms: 1
- Main level bathrooms: 1
Rooms
- Room types: Dining Room, Primary Bedroom, Bedroom 2, Bedroom 3, Bedroom 4, Kitchen, Game Room, Study, Bathroom 2, Bathroom 3, Primary Bathroom, Full Bath, Half Bath
Primary bedroom
- Level: Upper
Bedroom 2
- Level: Upper
Bedroom 3
- Level: Upper
Bedroom 4
- Level: Upper
Primary bathroom
- Level: Upper
Bathroom 2
- Level: Upper
Bathroom 3
- Level: Upper
Dining room
- Level: Main
Other
- Level: Upper
Game room
- Level: Lower
Half bath
- Level: Main
Kitchen
- Level: Main
Mud room
- Level: Main
Study
- Level: Main
Heating
- Forced Air, Zoned, ENERGY STAR Qualified Equipment, Natural Gas, Central
Cooling
- Central Air, ENERGY STAR Qualified Equipment, Zoned, Electric
Appliances
- Included: Cooktop, Dishwasher, Disposal, Exhaust Fan, Refrigerator, Ice Maker, Microwave, Double Oven, Oven, Energy Efficient Appliances, Gas Water Heater
- Laundry: Mud Room
Features
- Breakfast Area, Chair Railings, Crown Molding, Family Room Off Kitchen, Formal/Separate Dining Room, Kitchen - Gourmet, Kitchen Island, Primary Bath(s), Upgraded Countertops, Walk-In Closet(s), Bar, Wine Storage, 2 Story Ceilings, Tray Ceiling(s), Dry Wall
- Flooring: Hardwood, Carpet, Ceramic Tile, Wood
- Doors: French Doors
- Windows: Double Pane Windows, ENERGY STAR Qualified Windows
- Basement: Connecting Stairway,Full,Finished,Rear Entrance,Sump Pump,Walk-Out Access,Windows
- Number of fireplaces: 3
- Fireplace features: Gas/Propane, Mantel(s)
Interior area
- Total structure area: 7,159
- Total interior livable area: 6,663 sqft
- Finished area above ground: 4,797
- Finished area below ground: 1,866
Property
Parking
- Total spaces: 2
- Parking features: Garage Faces Front, Attached, Driveway, On Street
- Attached garage spaces: 2
- Has uncovered spaces: Yes
Accessibility
- Accessibility features: None
Features
- Levels: Four
- Stories: 4
- Patio & porch: Patio, Deck
- Exterior features: Rain Gutters, Lighting
- Pool features: None
- Has view: Yes
- View description: Garden
Lot
- Size: 0.3 Acres
- Features: Front Yard, Rear Yard, Cul-De-Sac
Details
- Additional structures: Above Grade, Below Grade
- Parcel number: 0313 53 0007
- Zoning: 130
- Special conditions: Standard
Construction
Type & style
- Home type: SingleFamily
- Architectural style: Colonial
- Property subtype: Single Family Residence
Materials
- Combination, HardiPlank Type, Stone
- Foundation: Concrete Perimeter
Condition
- New construction: No
- Year built: 2011
Details
- Builder model: COVINGTON MODEL ELEV 1 - LOT 7
- Builder name: SEKAS HOMES, LTD
Utilities & green energy
- Sewer: Public Sewer
- Water: Public
Community & HOA
Community
- Subdivision: Hastings Estates
HOA
- Has HOA: Yes
- HOA fee: $2,000 annually
- HOA name: HASTINGS ESTATES HOA
Location
- Region: Mc Lean
Financial & listing details
- Price per square foot: $441/sqft
- Tax assessed value: $2,348,820
- Annual tax amount: $27,634
- Date on market: 9/24/2026
- Listing agreement: Exclusive Right To Sell
- Ownership: Fee Simple
Estimated market value
$2,807,100
$2.67M - $2.95M
$6,836/mo
Price history
| Date | Event | Price |
|---|---|---|
| 9/24/2026 | Listed for sale | $2,940,000+74.5%$441/sqft |
Source:  Bright MLS #VAFX2326858 Report a problem Bright MLS #VAFX2326858 Report a problem | ||
| 4/12/2011 | Sold | $1,684,655$253/sqft |
Source: Public Record Report a problem | ||
Public tax history
| Year | Property taxes | Tax assessment |
|---|---|---|
| 2025 | $25,754 +8.2% | $2,184,410 +8.5% |
| 2024 | $23,793 +7.2% | $2,013,810 +4.5% |
| 2023 | $22,191 +8.2% | $1,927,110 +9.6% |
| 2022 | $20,504 | $1,757,770 +5.7% |
| 2021 | -- | $1,663,700 -3.8% |
| 2020 | $20,874 +1.4% | $1,730,150 +1.4% |
| 2019 | $20,580 +0.6% | $1,705,790 +0.6% |
| 2018 | $20,463 +1.9% | $1,696,060 |
| 2017 | $20,081 +3.6% | $1,696,060 +3.4% |
| 2016 | $19,386 +2.6% | $1,640,770 -1.1% |
| 2015 | $18,899 +0.6% | $1,659,230 +0.3% |
| 2014 | $18,792 | $1,653,530 +5% |
| 2013 | -- | $1,575,120 -1.1% |
| 2012 | -- | $1,592,050 -4.9% |
| 2011 | -- | $1,674,250 |
Find assessor info on the county website
Monthly payment
Est. payment
Payment breakdown
Explore the cost of this home by adjusting the details. Changes won't be saved.Climate risks
Neighborhood: 22101
Nearby schools
Schools provided by the listing agent
- District: Fairfax County Public Schools
Source: Bright MLS. This data may not be complete. We recommend contacting the local school district to confirm school assignments for this home.
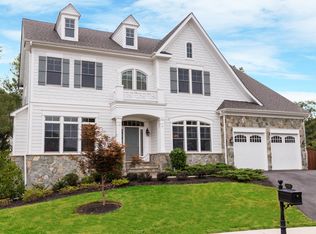
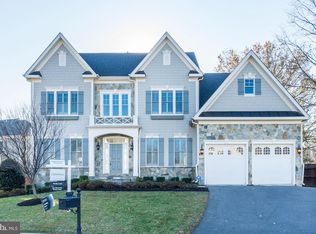
Similar homes
- $2,545,0006 bd7 ba6.4k sqft1916 Youngblood St, Mc Lean, VA 22101For Sale
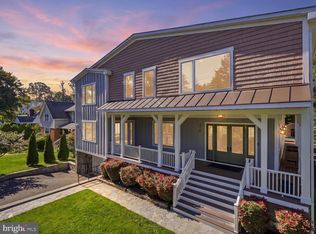
 MLS ID #VAFX2345496, Nicholas Dorcon, Compass. Bright MLS
 - $2,770,9965 bd6 ba5.8k sqft613 Farver Rd, McLean, VA 22101New Construction
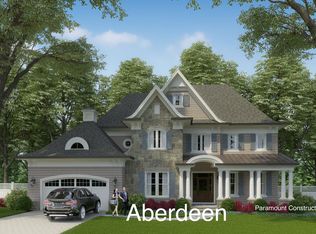 Paramount Construction
 - $3,399,5007 bd8 ba7.6k sqft1889 Virginia Ave, Mc Lean, VA 22101For Sale
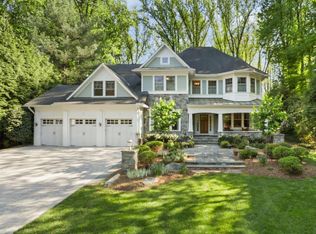 MLS ID #VAFX2332404, Jennifer Harper Thornett, Washington Fine Properties, LLC. Bright MLS
 - $3,375,0006 bd8 ba8k sqft1451 Cola Dr, Mc Lean, VA 22101New Construction
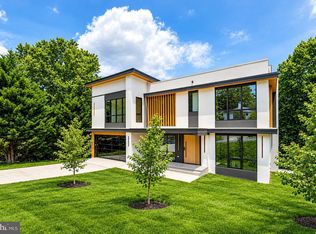 MLS ID #VAFX2344860, Mansoora Dar, Keller Williams Realty. Bright MLS
 - $3,295,0005 bd7 ba7.6k sqft1420 Kurtz Rd, Mc Lean, VA 22101For SaleMLS ID #VAFX2343640, Piper Yerks, Washington Fine Properties, LLC. Bright MLS
- $2,999,9997 bd8 ba7.6k sqft6313 Mori St, Mc Lean, VA 22101New ConstructionMLS ID #VAFX2337072, Hui Zhang, Innovation Properties, LLC. Bright MLS
- $2,888,8887 bd8 ba7.5k sqft1905 Lamson Pl, Mc Lean, VA 22101New ConstructionMLS ID #VAFX2342864, Hui Zhang, Innovation Properties, LLC. Bright MLS
- $3,150,0006 bd7 ba6.7k sqft6179 Hardy Dr, Mc Lean, VA 22101New ConstructionMLS ID #VAFX2276566, Steve Watson, KW Metro Center. Bright MLS
- $2,999,9996 bd7 ba7.5k sqft1608 Wrightson Dr, Mc Lean, VA 22101For SaleMLS ID #VAFX2311864, Sherif Abdalla, Compass. Bright MLS
- $2,950,0007 bd7 ba6k sqft6716 Van Fleet Dr, Mc Lean, VA 22101New ConstructionMLS ID #VAFX2319272, Scott Murray, Focal Point Real Estate , LLC. Bright MLS
- $1,749,9005 bd4 ba4k sqft6116 Franklin Park Rd, Mc Lean, VA 22101For SaleMLS ID #VAFX2344816, Pascale Karam, Long & Foster Real Estate, Inc.. Bright MLS
- $3,499,8886 bd7 ba6.4k sqft6214 Loch Raven Dr, Mc Lean, VA 22101New ConstructionMLS ID #VAFX2337340, George Mrad, KW Metro Center. Bright MLS
- $2,749,9007 bd4 ba6k sqft3467 N Venice St, Arlington, VA 22207For SaleMLS ID #VAAR2079530, Cameron Goodman, Thos D. Walsh, Inc.. Bright MLS
- $3,275,0006 bd8 ba7.5k sqft6526 Byrnes Dr, Mc Lean, VA 22101New ConstructionMLS ID #VAFX2321134, Scott Murray, Focal Point Real Estate , LLC. Bright MLS
- $2,980,0006 bd8 ba6.7k sqft1935 Foxhall Rd, Mc Lean, VA 22101New ConstructionMLS ID #VAFX2287446, Nita Neri, Samson Properties. Bright MLS
- $1,995,0005 bd6 ba4.2k sqft6016 Chesterbrook Rd, Mc Lean, VA 22101For SaleMLS ID #VAFX2336712, Ron Mangas JR., TTR Sotheby's International Realty. Bright MLS
