This move-in ready Sekas-built Craftsman is tucked on a quiet cul-de-sac in the sought-after Hastings Estates neighborhood of McLean, offering over 5,600 square feet of elegant living just minutes from Washington, DC. Built in 2011 by award-winning Sekas Homes, this exceptional residence sits on a quarter-acre lot adjacent to HOA green space, providing privacy, peaceful surroundings, and extra room to play and explore. Its convenient location offers quick access to the GW Parkway, Chain Bridge, and downtown DC, while also being close to parks, swim and tennis clubs, and the charming shops and restaurants of Chesterbrook and downtown McLean. Inside, the home features three beautifully finished levels with 5 bedrooms and 4.5 bathrooms, designed to balance comfortable everyday living with effortless entertaining. The light-filled main level welcomes you with 10-foot ceilings, freshly refinished hardwood floors, crown molding, and elegant architectural details throughout. At the heart of the home is the renovated gourmet kitchen, thoughtfully updated with GE Monogram stainless steel appliances, a five-burner gas cooktop, double wall ovens, marble tile backsplash, and an oversized island with breakfast bar—perfect for gathering with family, casual meals, or entertaining friends. The kitchen opens seamlessly to the spacious family room, highlighted by a stunning flagstone fireplace and custom built-ins with accent lighting, creating a warm and inviting space for movie nights, holidays, or relaxed evenings at home. A bright breakfast room with custom bar area and access to the deck provides the perfect spot for morning coffee or weekend brunch, while the private main-level office with built-in shelving and dual workstations offers an ideal space for working from home. Upstairs, the primary suite serves as a peaceful retreat, featuring a tray ceiling, sitting area, two walk-in closets with custom organizers, and a beautifully updated spa-inspired bathroom with soaking tub, glass-enclosed shower, and dual vanities. Additional bedrooms are generously sized with access to well-appointed bathrooms, while the upper-level laundry room adds everyday convenience. The fully finished lower level offers exceptional flexibility for recreation and entertaining. A large recreation room with walk-up access to the backyard is complemented by a full bar and kitchenette, making it ideal for hosting game nights or gatherings. A dedicated home theater with projector and reclining seating creates the ultimate movie-watching experience, while a separate fitness room provides space for workouts or yoga. An additional bedroom and full bath offer comfortable accommodations for guests or an au pair. Outdoor spaces are equally inviting, with a generous deck overlooking the fenced backyard, perfect for grilling, relaxing, or outdoor dining. The adjacent HOA-maintained green space adds extra room for play while maintaining privacy and open views. Additional highlights include HardiePlank siding with stone accents, plantation shutters, custom mudroom cubbies, two gas fireplaces, a whole-home generator, updated HVAC systems, and numerous recent improvements and upgrades. Located within the highly desirable Chesterbrook Elementary, Longfellow Middle, and McLean High School pyramid, and close to parks, trails, Chesterbrook and Highlands Swim Clubs, Chesterbrook Shopping Center, and major commuter routes, this exceptional home offers the perfect combination of space, craftsmanship, and location.
Sold for $2,405,000
$2,405,000
6190 Adeline Ct, Mc Lean, VA 22101
5beds
5,651sqft
Single Family Residence
Built in 2012
10,624 Square Feet Lot
$2,383,800 Zestimate®
$426/sqft
$7,819 Estimated rent
Home value
$2,383,800
$2.24M - $2.53M
$7,819/mo
Zestimate® history
Owner options
List your home for rent
$7,819/mo
Rent Zestimate®
Find your next renter with Zillow Rental Manager. Plus, with online applications, you can quickly screen prospective tenants – for free.
$7,819/mo
Rent Zestimate®
Refinance and save
$18,032/mo
Est. payment
Refinancing to a lower rate could help reduce your monthly payments and save thousands over the life of the loan.
$18,032/mo
Est. payment
Explore your selling options
Work with a Zillow partner agent
Leverage their expertise and Zillow's premium Showcase listings to get your home seen by more buyers.
Get startedList with your own agent
Get your home in front of millions of buyers by listing it on Zillow.
Learn how to do itSell it yourself
Take full control of how buyers see your home on Zillow by listing For Sale by Owner (FSBO).
List your homeWhat's special
Privacy peaceful surroundingsTwo gas fireplacesStunning flagstone fireplaceFully finished lower levelFenced backyardLight-filled main levelAccess to the deck
Zillow last checked:
Listing updated:
Listed by:
Lizzy Conroy 202-441-3630,
Serhant,
Co-Listing Agent: Colleen Stoltz 703-798-1880,
Serhant
Bought with:
Jeffrey Stack, sp98371249
CENTURY 21 New Millennium
Source: Bright MLS,MLS#: VAFX2297280
Facts & features
Interior
Bedrooms & bathrooms
- Bedrooms: 5
- Bathrooms: 5
- Full bathrooms: 4
- 1/2 bathrooms: 1
- Main level bathrooms: 1
Rooms
- Room types: Living Room, Dining Room, Primary Bedroom, Bedroom 2, Bedroom 3, Bedroom 4, Bedroom 5, Kitchen, Game Room, Family Room, Foyer, Exercise Room, Laundry, Office, Recreation Room, Utility Room, Full Bath, Half Bath
Primary bedroom
- Features: Flooring - Carpet
- Level: Upper
- Area: 285 Square Feet
- Dimensions: 15 X 19
Bedroom 2
- Features: Flooring - Carpet
- Level: Upper
- Area: 182 Square Feet
- Dimensions: 13 X 14
Bedroom 3
- Features: Flooring - Carpet
- Level: Upper
- Area: 182 Square Feet
- Dimensions: 13 X 14
Bedroom 4
- Features: Flooring - Carpet
- Level: Upper
- Area: 192 Square Feet
- Dimensions: 12 X 16
Bedroom 5
- Level: Lower
Dining room
- Features: Flooring - HardWood
- Level: Main
- Area: 252 Square Feet
- Dimensions: 14 X 18
Exercise room
- Level: Lower
Family room
- Features: Flooring - HardWood, Fireplace - Gas
- Level: Main
- Area: 342 Square Feet
- Dimensions: 18 X 19
Foyer
- Features: Flooring - HardWood
- Level: Main
Other
- Level: Lower
Game room
- Features: Flooring - Carpet
- Level: Lower
- Area: 782 Square Feet
- Dimensions: 23 X 34
Half bath
- Level: Main
Kitchen
- Features: Flooring - HardWood
- Level: Main
- Area: 171 Square Feet
- Dimensions: 9 X 19
Laundry
- Level: Upper
Living room
- Features: Flooring - HardWood, Fireplace - Gas
- Level: Main
- Area: 196 Square Feet
- Dimensions: 14 X 14
Mud room
- Level: Main
Office
- Level: Main
Recreation room
- Level: Lower
Utility room
- Level: Lower
Heating
- Forced Air, Zoned, Natural Gas
Cooling
- Zoned, Central Air, Electric
Appliances
- Included: Cooktop, Dishwasher, Disposal, Double Oven, Refrigerator, Washer, Dryer, Ice Maker, Microwave, Range Hood, Gas Water Heater
- Laundry: Upper Level, Washer In Unit, Dryer In Unit, Laundry Room, Mud Room
Features
- Breakfast Area, Family Room Off Kitchen, Kitchen - Gourmet, Kitchen Island, Kitchen - Table Space, Dining Area, Eat-in Kitchen, Upgraded Countertops, Primary Bath(s), Wainscotting, Recessed Lighting, Open Floorplan, Floor Plan - Traditional, 9'+ Ceilings, Tray Ceiling(s)
- Flooring: Hardwood, Ceramic Tile, Luxury Vinyl
- Windows: ENERGY STAR Qualified Windows, Low Emissivity Windows, Screens
- Basement: Exterior Entry,Rear Entrance,Finished,Walk-Out Access
- Number of fireplaces: 2
- Fireplace features: Mantel(s), Gas/Propane
Interior area
- Total structure area: 5,651
- Total interior livable area: 5,651 sqft
- Finished area above ground: 3,959
- Finished area below ground: 1,692
Property
Parking
- Total spaces: 4
- Parking features: Garage Faces Front, Asphalt, Driveway, Attached
- Attached garage spaces: 2
- Uncovered spaces: 2
Accessibility
- Accessibility features: None
Features
- Levels: Three
- Stories: 3
- Patio & porch: Deck, Patio
- Exterior features: Flood Lights
- Pool features: None
- Fencing: Full
Lot
- Size: 10,624 Square Feet
- Features: Additional Lot(s), Cul-De-Sac, Open Lot
Details
- Additional structures: Above Grade, Below Grade
- Parcel number: 0313 53 0005
- Zoning: 130
- Special conditions: Standard
Construction
Type & style
- Home type: SingleFamily
- Architectural style: Craftsman
- Property subtype: Single Family Residence
Materials
- HardiPlank Type, Stone
- Foundation: Slab
- Roof: Shingle
Condition
- New construction: No
- Year built: 2012
Details
- Builder model: NEWBURY II ALTERNATE PLAN
- Builder name: HASTINGS ESTATES, LC
Utilities & green energy
- Sewer: Public Sewer
- Water: Public
Community & HOA
Community
- Security: Smoke Detector(s), Security System
- Subdivision: Hastings Estates
HOA
- Has HOA: Yes
- Services included: Common Area Maintenance
- HOA fee: $2,000 annually
- HOA name: HASTINGS ESTATES HOMEOWNERS ASSOCIATION INC.
Location
- Region: Mc Lean
Financial & listing details
- Price per square foot: $426/sqft
- Tax assessed value: $2,094,990
- Annual tax amount: $24,699
- Date on market: 3/26/2026
- Listing agreement: Exclusive Right To Sell
- Inclusions: Beverage Fridge In Lower Level Bar, All Media Room Equipment And Movie Chairs, 15kw Generac Generator, Irrigation System
- Ownership: Fee Simple
- Road surface type: Paved
Price history
| Date | Event | Price |
|---|---|---|
| 5/19/2026 | Sold | $2,405,000+0.3%$426/sqft |
Source:  Bright MLS #VAFX2297280 Report a problem Bright MLS #VAFX2297280 Report a problem | ||
| 5/1/2026 | Pending sale | $2,399,000$425/sqft |
Source: Bright MLS #VAFX2297280 Report a problem | ||
| 3/30/2026 | Contingent | $2,399,000$425/sqft |
Source: Bright MLS #VAFX2297280 Report a problem | ||
| 3/26/2026 | Listed for sale | $2,399,000+52.3%$425/sqft |
Source: Bright MLS #VAFX2297280 Report a problem | ||
| 5/18/2012 | Sold | $1,575,000$279/sqft |
Source: Public Record Report a problem | ||
Public tax history
| Year | Property taxes | Tax assessment |
|---|---|---|
| 2025 | $23,978 +14.8% | $2,033,750 +15% |
| 2024 | $20,895 +7.6% | $1,768,520 +4.9% |
| 2023 | $19,421 +8.5% | $1,686,590 +9.9% |
| 2022 | $17,904 | $1,534,850 +3.6% |
| 2021 | -- | $1,481,120 -3.2% |
| 2020 | $18,453 +0.7% | $1,529,460 +0.7% |
| 2019 | $18,330 +0.7% | $1,519,240 +0.7% |
| 2018 | $18,210 +1.9% | $1,509,360 |
| 2017 | $17,871 +3.4% | $1,509,360 +3.2% |
| 2016 | $17,285 +2.4% | $1,462,960 -1.3% |
| 2015 | $16,879 +3.6% | $1,481,890 +3.4% |
| 2014 | $16,286 | $1,433,030 +2.5% |
| 2013 | -- | $1,397,890 -0.6% |
| 2012 | -- | $1,406,850 |
Find assessor info on the county website
Neighborhood: 22101
Nearby homes
- $2,360,1005 bd6 ba5.6k sqft6192 Adeline Ct, Mc Lean, VA 22101Off Market
- $1,273,7005 bd3 ba1.6k sqft6149 Kellogg Dr, Mc Lean, VA 22101Off Market
- $2,216,5005 bd5 ba5.7k sqft6185 Adeline Ct, Mc Lean, VA 22101Off Market
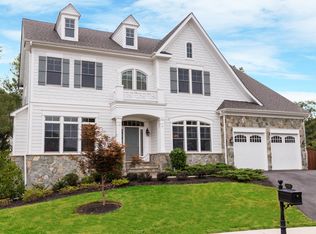
- $1,239,6004 bd3 ba1.6k sqft6151 Kellogg Dr, Mc Lean, VA 22101Off Market
- $2,566,8006 bd5 ba5k sqft6194 Adeline Ct, Mc Lean, VA 22101Off Market
- $2,940,0007 bd8 ba6.6k sqft6189 Adeline Ct, Mc Lean, VA 22101For Sale
- $2,227,8005 bd5 ba5.5k sqft6193 Adeline Ct, Mc Lean, VA 22101Off Market
- $1,393,0004 bd3 ba2.1k sqft6153 Kellogg Dr, Mc Lean, VA 22101Off Market
Nearby schools
GreatSchools rating
- 10/10Chesterbrook Elementary SchoolGrades: PK-6Distance: 0.8 mi
- 10/10Longfellow Middle SchoolGrades: 7-8Distance: 1.9 mi
- 9/10McLean High SchoolGrades: 9-12Distance: 2 mi
Schools provided by the listing agent
- Elementary: Chesterbrook
- Middle: Longfellow
- High: Mclean
- District: Fairfax County Public Schools
Source: Bright MLS. This data may not be complete. We recommend contacting the local school district to confirm school assignments for this home.
Get a cash offer in 3 minutes
Find out how much your home could sell for in as little as 3 minutes with a no-obligation cash offer.
Estimated market value
$2,383,800
Get a cash offer in 3 minutes
Find out how much your home could sell for in as little as 3 minutes with a no-obligation cash offer.
Estimated market value
$2,383,800
- Virginia
- Fairfax County
- McLean
- 22101
- 6190 Adeline Ct
