Luxury meets quality in this meticulously finished home in the estate section of Frisco's Chapel Creek subdivision. Flexible floor plan offers 4 bedrooms plus a fifth bedroom CASITA - perfect for anyone wanting an independent living space - in law suite, adult child returning home from college, nanny quarters. The Casita contains a bedroom, kitchenette, luxurious full bath, and a private entry - exit separate from the main house. Upon entry to the house, you have views of an amazing stone courtyard - providing natural light through the entirety of the house. Other outstanding amenities include scenic arched doors and vaulted ceilings with backyard creek views, and a pool and spa that will make you feel like you’re on a constant vacation. The kitchen and Great Room are the heart of this home, perfect for casual family gathering or extensive entertaining. Kitchen amenities include oversized range hood, Viking appliances, 3 ovens, and tons of storage. Relax in the primary suite with sitting area and fireplace. Primary bath is a spa-like retreat with hydro tub, newly refurbished steam shower, coffee bar, and access to the adjacent exercise room. Entertain in multiple living areas like the downstairs media room with built-in projector or on the veranda overlooking the pool, spa and creek. Home has a 3-car garage, and access to walking trails and Frisco ISD. Upscale living you'll have to see to believe.
Sold
Price Unknown
6193 Shady Oaks Dr, Frisco, TX 75034
5beds
6,957sqft
Single Family Residence
Built in 2005
0.6 Acres Lot
$2,590,100 Zestimate®
$--/sqft
$7,289 Estimated rent
Home value
$2,590,100
$2.43M - $2.77M
$7,289/mo
Zestimate® history
Owner options
List your home for rent
$7,289/mo
Rent Zestimate®
Find your next renter with Zillow Rental Manager. Plus, with online applications, you can quickly screen prospective tenants – for free.
$7,289/mo
Rent Zestimate®
Refinance and save
$482/mo
Est. payment
Refinancing to a lower rate could help reduce your monthly payments and save thousands over the life of the loan.
$482/mo
Est. payment
Explore your selling options
Work with a Zillow partner agent
Leverage their expertise and Zillow's premium Showcase listings to get your home seen by more buyers.
Get startedList with your own agent
Get your home in front of millions of buyers by listing it on Zillow.
Learn how to do itSell it yourself
Take full control of how buyers see your home on Zillow by listing For Sale by Owner (FSBO).
List your homeWhat's special
Pool and spaStone courtyardVeranda overlooking the poolExercise roomHydro tubSpa-like retreatVaulted ceilings
Zillow last checked:
Listing updated:
Listed by:
Kyle Rovinsky 0522739 214-522-3838,
Dave Perry Miller Real Estate 214-522-3838,
Erin Carlson 0662507 972-814-9532,
Ebby Halliday Realtors
Bought with:
Paulette Greene
Ebby Halliday Realtors
Source: NTREIS,MLS#: 20808956
Facts & features
Interior
Bedrooms & bathrooms
- Bedrooms: 5
- Bathrooms: 7
- Full bathrooms: 5
- 1/2 bathrooms: 2
Primary bedroom
- Features: Closet Cabinetry, Dual Sinks, Double Vanity, Garden Tub/Roman Tub, Jetted Tub, Linen Closet, Sitting Area in Primary, Separate Shower, Steam Shower, Walk-In Closet(s)
- Level: First
- Dimensions: 23 x 16
Bedroom
- Level: Second
- Dimensions: 16 x 14
Bedroom
- Level: Second
- Dimensions: 16 x 15
Bedroom
- Level: Second
- Dimensions: 16 x 15
Other
- Level: First
- Dimensions: 23 x 18
Kitchen
- Features: Breakfast Bar, Built-in Features, Butler's Pantry, Dual Sinks, Eat-in Kitchen, Granite Counters, Kitchen Island, Pantry
- Level: First
Living room
- Features: Fireplace
- Level: First
- Dimensions: 16 x 16
Media room
- Dimensions: 20 x 16
Heating
- Central
Cooling
- Central Air, Electric
Appliances
- Included: Some Gas Appliances, Built-In Gas Range, Built-In Refrigerator, Double Oven, Dishwasher, Electric Oven, Gas Cooktop, Disposal, Gas Oven, Microwave, Plumbed For Gas, Some Commercial Grade, Vented Exhaust Fan
- Laundry: Washer Hookup, Laundry in Utility Room
Features
- Wet Bar, Built-in Features, Chandelier, Cathedral Ceiling(s), Decorative/Designer Lighting Fixtures, Double Vanity, Eat-in Kitchen, Granite Counters, High Speed Internet, In-Law Floorplan, Kitchen Island, Multiple Staircases, Open Floorplan, Pantry, Paneling/Wainscoting, Cable TV, Vaulted Ceiling(s), Natural Woodwork, Walk-In Closet(s), Wired for Sound
- Flooring: Carpet, Hardwood, Travertine
- Windows: Skylight(s), Window Coverings
- Has basement: No
- Number of fireplaces: 4
- Fireplace features: Gas, Gas Log, Gas Starter
Interior area
- Total interior livable area: 6,957 sqft
Property
Parking
- Total spaces: 3
- Parking features: Additional Parking, Driveway, Garage, Garage Door Opener, Kitchen Level, Garage Faces Side
- Attached garage spaces: 3
- Has uncovered spaces: Yes
Features
- Levels: Two
- Stories: 2
- Patio & porch: Covered, Patio
- Pool features: Gunite, Heated, In Ground, Pool
- Fencing: Wood,Wrought Iron
- On waterfront: Yes
- Waterfront features: Creek
Lot
- Size: 0.6 Acres
- Features: Greenbelt, Landscaped
- Residential vegetation: Brush, Heavily Wooded
Details
- Parcel number: R504600I00301
Construction
Type & style
- Home type: SingleFamily
- Architectural style: Spanish,Detached
- Property subtype: Single Family Residence
Materials
- Brick, Stone Veneer, Fiber Cement
- Foundation: Slab
- Roof: Spanish Tile
Condition
- Year built: 2005
Utilities & green energy
- Sewer: Public Sewer
- Water: Public
- Utilities for property: Sewer Available, Water Available, Cable Available
Community & HOA
Community
- Features: Curbs
- Security: Security System, Other
- Subdivision: Chapel Creek Ph One
HOA
- Has HOA: Yes
- Services included: Association Management
- HOA fee: $482 quarterly
- HOA name: SBB Management
- HOA phone: 972-960-2800
Location
- Region: Frisco
Financial & listing details
- Tax assessed value: $2,157,973
- Annual tax amount: $28,633
- Date on market: 1/15/2025
- Cumulative days on market: 13 days
- Listing terms: Cash,Conventional
Price history
| Date | Event | Price |
|---|---|---|
| 2/7/2025 | Sold | -- |
Source: NTREIS #20808956 Report a problem | ||
| 1/30/2025 | Pending sale | $2,750,000$395/sqft |
Source: NTREIS #20808956 Report a problem | ||
| 1/26/2025 | Contingent | $2,750,000$395/sqft |
Source: NTREIS #20808956 Report a problem | ||
| 1/15/2025 | Listed for sale | $2,750,000$395/sqft |
Source: NTREIS #20808956 Report a problem | ||
| 8/9/2024 | Listing removed | $2,750,000$395/sqft |
Source:  Ebby Halliday Realtors #20546740 Report a problem Ebby Halliday Realtors #20546740 Report a problem | ||
| 6/12/2024 | Price change | $2,750,000-5%$395/sqft |
Source: NTREIS #20546740 Report a problem | ||
| 3/20/2024 | Price change | $2,895,000-6.6%$416/sqft |
Source: NTREIS #20546740 Report a problem | ||
| 2/29/2024 | Listed for sale | $3,100,000+63.2%$446/sqft |
Source: NTREIS #20546740 Report a problem | ||
| 9/4/2008 | Sold | -- |
Source: Public Record Report a problem | ||
| 5/16/2008 | Listing removed | $1,899,000$273/sqft |
Source: Keller Williams Realty #10966066 Report a problem | ||
| 3/19/2008 | Listed for sale | $1,899,000$273/sqft |
Source: Keller Williams Realty #10966066 Report a problem | ||
Public tax history
| Year | Property taxes | Tax assessment |
|---|---|---|
| 2025 | $36,156 +25.6% | $2,157,973 +15.8% |
| 2024 | $28,797 +12.1% | $1,863,400 +10% |
| 2023 | $25,689 -6.5% | $1,694,000 +10% |
| 2022 | $27,474 +4% | $1,540,000 +10% |
| 2021 | $26,412 -6.8% | $1,400,000 -4.4% |
| 2020 | $28,335 -1.5% | $1,465,000 |
| 2019 | $28,773 -8% | $1,465,000 -3% |
| 2018 | $31,261 +1.1% | $1,510,000 +2.2% |
| 2017 | $30,933 | $1,476,993 -1.5% |
| 2016 | $30,933 +8.1% | $1,498,868 +15.3% |
| 2015 | $28,615 | $1,300,000 +0.3% |
| 2014 | $28,615 | $1,295,775 -0.3% |
| 2013 | -- | $1,300,000 |
| 2012 | -- | $1,300,000 -4.7% |
| 2011 | -- | $1,364,242 -0.8% |
| 2010 | -- | $1,374,715 -2.1% |
| 2009 | -- | $1,404,761 -25.3% |
| 2008 | -- | $1,880,802 +22.5% |
| 2007 | -- | $1,535,000 +41.1% |
| 2006 | -- | $1,088,248 +314.7% |
| 2005 | -- | $262,440 +94.4% |
| 2004 | -- | $135,000 +11.1% |
| 2003 | -- | $121,500 |
Find assessor info on the county website
Neighborhood: Chapel Creek
Nearby homes
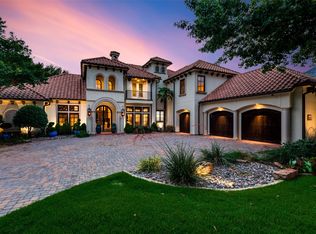
- $--5 bd6 ba5.8k sqft6235 Shady Oaks Dr, Frisco, TX 75034Sold
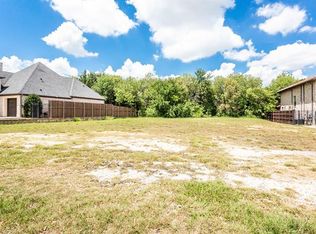
- $2,123,0490.59 Acres6151 Shady Oaks Dr, Frisco, TX 75034Off Market
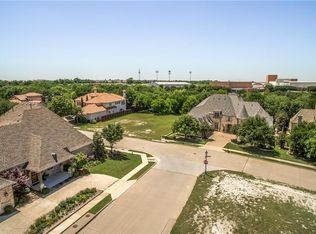
- $2,141,0000.714 Acres6277 Shady Oaks Dr, Frisco, TX 75034Off Market
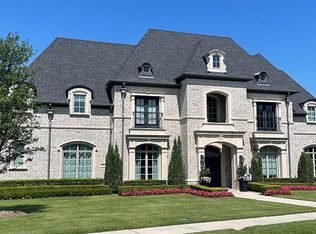
- $2,280,0005 bd6 ba6.3k sqft6109 Shady Oaks Dr, Frisco, TX 75034Off Market
- $1,910,3005 bd5 ba5.6k sqft6226 Shady Oaks Dr, Frisco, TX 75034Off Market
- $1,938,1005 bd6 ba6.1k sqft6184 Shady Oaks Dr, Frisco, TX 75034Off Market
- $--5 bd7 ba7k sqft6301 Shady Oaks Dr, Frisco, TX 75034Sold
- $1,629,5004 bd4 ba4.6k sqft6268 Shady Oaks Dr, Frisco, TX 75034Off Market
Nearby schools
GreatSchools rating
- 8/10Spears Elementary SchoolGrades: PK-5Distance: 0.6 mi
- 9/10Hunt Middle SchoolGrades: 6-8Distance: 1 mi
- 7/10Frisco High SchoolGrades: 9-12Distance: 0.2 mi
Schools provided by the listing agent
- Elementary: Spears
- Middle: Pioneer
- High: Frisco
- District: Frisco ISD
Source: NTREIS. This data may not be complete. We recommend contacting the local school district to confirm school assignments for this home.
Get a cash offer in 3 minutes
Find out how much your home could sell for in as little as 3 minutes with a no-obligation cash offer.
Estimated market value
$2,590,100
Get a cash offer in 3 minutes
Find out how much your home could sell for in as little as 3 minutes with a no-obligation cash offer.
Estimated market value
$2,590,100
- Texas
- Collin County
- Frisco
- 75034
- Chapel Creek
- 6193 Shady Oaks Dr
Nearby cities
Nearby neighborhoods
Nearby zip codes
Other Frisco Topics
