Skip main navigation
Sold
  • Price Unknown

    6195 Rachel Dr, Frisco, TX 75034

    5beds
    4,778sqft
    Single Family Residence
    Built in 2005
    0.32 Acres Lot
    $1,520,000 Zestimate®
    $--/sqft
    $5,994 Estimated rent

    Home value

    $1,520,000

    $1.44M - $1.60M

    $5,994/mo

    Zestimate® history
    Loading
    Loading...

    Owner options

    List your home for rent

    $5,994/mo

    Rent Zestimate®

    Find your next renter with Zillow Rental Manager. Plus, with online applications, you can quickly screen prospective tenants – for free.

    Learn more

    $5,994/mo

    Rent Zestimate®

    Refinance and save

    $850/mo

    Est. payment

    Refinancing to a lower rate could help reduce your monthly payments and save thousands over the life of the loan.

    See today's rates

    $850/mo

    Est. payment

    Explore your selling options

    Work with a Zillow partner agent

    Leverage their expertise and Zillow's premium Showcase listings to get your home seen by more buyers.

    Get started

    List with your own agent

    Get your home in front of millions of buyers by listing it on Zillow.

    Learn how to do it

    Sell it yourself

    Take full control of how buyers see your home on Zillow by listing For Sale by Owner (FSBO).

    List your home

    What's special

    Outdoor grillBuilt in bookcasesBuilt in sub-zero fridgeIncredible custom closetCoffered ceilingSoaring ceilingsWalk in pantry

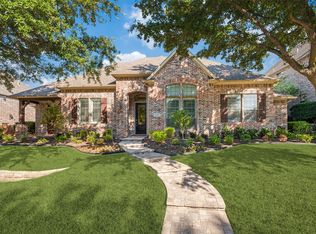
    Beautiful Huntington home in much desired Starwood with impeccable finishes and updates throughout. Step inside to soaring ceilings and walls of windows overlooking the resort style backyard with sparkling pool & spa, outdoor grill and extensive seating ideal for outdoor living. A private study features French doors, a coffered ceiling and built in bookcases. Guest bedroom down with ensuite bath. The gourmet kitchen with ample cabinet space, butlers pantry with wine fridge, walk in pantry, built in sub-zero fridge, and high end appliances. Kitchen opens to the inviting family room, with cozy fireplace and windows boasting beautiful backyard views. Private primary suite has sitting area and incredible custom closet. Upstairs a spacious game room and secluded media room off the back staircase. Three additional large bedrooms, each with their own en-suite bath, complete the second floor. A rare 4 car garage not tandem provides exceptional storage. With its prime location and thoughtful updates, this home is the ideal place to enjoy everything Frisco has to offer!

    Zillow last checked:

    Listing updated:

    Listed by:

    Paulette Greene 0401881 214-957-3372,

    Ebby Halliday Realtors 972-335-6564

    Bought with:

    Chase Duran, 0747668

    Allie Beth Allman & Assoc.

    Source: NTREIS,MLS#: 21177887

    Facts & features

    Interior

    Bedrooms & bathrooms
    • Bedrooms: 5
    • Bathrooms: 6
    • Full bathrooms: 5
    • 1/2 bathrooms: 1
    Primary bedroom
    • Features: Double Vanity, En Suite Bathroom, Jetted Tub, Sitting Area in Primary, Separate Shower, Walk-In Closet(s)
    • Level: First
    • Dimensions: 19 x 15
    Bedroom
    • Features: Closet Cabinetry, En Suite Bathroom, Split Bedrooms, Walk-In Closet(s)
    • Level: First
    • Dimensions: 14 x 14
    Bedroom
    • Features: En Suite Bathroom, Split Bedrooms, Walk-In Closet(s)
    • Level: Second
    • Dimensions: 13 x 17
    Bedroom
    • Features: Closet Cabinetry, En Suite Bathroom, Split Bedrooms, Walk-In Closet(s)
    • Level: Second
    • Dimensions: 13 x 17
    Bedroom
    • Features: En Suite Bathroom, Split Bedrooms
    • Level: Second
    • Dimensions: 13 x 17
    Dining room
    • Features: Butler's Pantry
    • Level: First
    • Dimensions: 13 x 16
    Game room
    • Features: Built-in Features, Other
    • Level: Second
    • Dimensions: 18 x 18
    Kitchen
    • Features: Breakfast Bar, Built-in Features, Butler's Pantry, Kitchen Island, Stone Counters, Walk-In Pantry
    • Level: First
    • Dimensions: 23 x 16
    Living room
    • Level: First
    • Dimensions: 17 x 18
    Living room
    • Level: First
    • Dimensions: 17 x 14
    Media room
    • Level: Second
    • Dimensions: 18 x 17
    Office
    • Features: Built-in Features
    • Level: First
    • Dimensions: 18 x 14
    Utility room
    • Features: Built-in Features, Utility Room, Utility Sink
    • Level: First
    • Dimensions: 7 x 11
    Heating
    • Central, Natural Gas
    Cooling
    • Central Air, Ceiling Fan(s), Electric
    Appliances
    • Included: Some Gas Appliances, Built-In Refrigerator, Convection Oven, Double Oven, Dishwasher, Disposal, Gas Water Heater, Microwave, Plumbed For Gas, Range, Refrigerator, Some Commercial Grade, Vented Exhaust Fan
    • Laundry: Laundry in Utility Room
    Features
    • Wet Bar, Decorative/Designer Lighting Fixtures, High Speed Internet, Kitchen Island, Multiple Staircases, Cable TV, Vaulted Ceiling(s), Wired for Sound
    • Flooring: Carpet, Ceramic Tile, Wood
    • Windows: Bay Window(s), Shutters, Window Coverings
    • Has basement: No
    • Number of fireplaces: 1
    • Fireplace features: Decorative, Gas Log
    Interior area
    • Total interior livable area: 4,778 sqft

    Property

    Parking
    • Total spaces: 4
    • Parking features: Garage, Garage Door Opener, Oversized, Garage Faces Rear
    • Attached garage spaces: 4
    Features
    • Levels: Two
    • Stories: 2
    • Patio & porch: Patio, Covered
    • Exterior features: Fire Pit, Lighting, Outdoor Grill, Outdoor Living Area, Rain Gutters
    • Pool features: Gunite, In Ground, Pool, Pool Sweep, Pool/Spa Combo, Water Feature, Community
    • Fencing: Wood
    Lot
    • Size: 0.32 Acres
    Details
    • Parcel number: R854300D00101

    Construction

    Type & style
    • Home type: SingleFamily
    • Architectural style: Traditional,Detached
    • Property subtype: Single Family Residence
    Materials
    • Brick
    • Foundation: Slab
    • Roof: Composition
    Condition
    • Year built: 2005

    Utilities & green energy

    • Sewer: Public Sewer
    • Water: Public
    • Utilities for property: Natural Gas Available, Sewer Available, Separate Meters, Underground Utilities, Water Available, Cable Available

    Community & HOA

    Community
    • Features: Clubhouse, Fitness Center, Fenced Yard, Gated, Lake, Playground, Park, Pool, Tennis Court(s), Trails/Paths, Sidewalks
    • Security: Security System, Carbon Monoxide Detector(s), Smoke Detector(s), Security Lights, Gated with Guard
    • Subdivision: Starwood Ph 6 Villages 19 & 20
    HOA
    • Has HOA: Yes
    • Services included: All Facilities, Association Management, Maintenance Structure
    • HOA fee: $850 quarterly
    • HOA name: Starwwood Hoa
    • HOA phone: 972-335-3661
    Location
    • Region: Frisco

    Financial & listing details

    • Tax assessed value: $1,360,000
    • Annual tax amount: $22,787
    • Date on market: 2/13/2026
    • Cumulative days on market: 49 days
    • Listing terms: Cash,Conventional,FHA

    Price history

    DateEventPrice
    5/15/2026Sold--
    Source: NTREIS #21177887 Report a problem
    4/17/2026Pending sale$1,550,000$324/sqft
    Source: NTREIS #21177887 Report a problem
    4/3/2026Contingent$1,550,000$324/sqft
    Source: NTREIS #21177887 Report a problem
    2/13/2026Price change$1,550,000+11.5%$324/sqft
    Source: NTREIS #21177887 Report a problem
    10/6/2021Pending sale$1,390,000$291/sqft
    Source: NTREIS #14655068 Report a problem
    9/30/2021Listed for sale$1,390,000$291/sqft
    Source: NTREIS #14655068 Report a problem
    9/24/2021Pending sale$1,390,000$291/sqft
    Source: RE/MAX International #14655068 Report a problem
    9/24/2021Contingent$1,390,000$291/sqft
    Source: NTREIS #14655068 Report a problem
    9/13/2021Price change$1,390,000-2.1%$291/sqft
    Source: NTREIS #14655068 Report a problem
    9/1/2021Listed for sale$1,420,000+31455.6%$297/sqft
    Source: NTREIS #14655068 Report a problem
    12/10/2011Listing removed$4,500$1/sqft
    Source: Coldwell Banker Apex, Realtors #11663083 Report a problem
    12/5/2011Listed for sale$4,500-99.3%$1/sqft
    Source: Coldwell Banker Apex, Realtors #11663083 Report a problem
    11/23/2011Sold--
    Source: Agent Provided Report a problem
    10/29/2011Price change$675,000+14900%$141/sqft
    Source: Coldwell Banker Apex, Realtors #11663046 Report a problem
    9/26/2011Price change$4,500-99.3%$1/sqft
    Source: Coldwell Banker Apex, Realtors #11663046 Report a problem
    9/25/2011Listed for sale$675,000-6.9%$141/sqft
    Source: Coldwell Banker APEX #11663046 Report a problem
    4/13/2011Listing removed$725,000$152/sqft
    Source: RE/MAX Premier IV #11528636 Report a problem
    1/16/2011Listed for sale$725,000-9.4%$152/sqft
    Source: RE/MAX Premier IV #11528636 Report a problem
    10/17/2010Listing removed$799,999$167/sqft
    Source: Ebby Halliday Realtors #11386006 Report a problem
    4/18/2010Listed for sale$799,999+0.1%$167/sqft
    Source: Ebby Halliday Realtors #11386006 Report a problem
    9/5/2009Listing removed$799,000$167/sqft
    Source: RE/MAX Premier IV #11188890 Report a problem
    7/18/2009Listed for sale$799,000$167/sqft
    Source: RE/MAX Premier IV #11188890 Report a problem

    Public tax history

    YearProperty taxesTax assessment
    2025$22,787 +1.3%$1,360,000 +3.5%
    2024$22,498 +3.5%$1,313,399 +2.2%
    2023$21,728 0%$1,285,500 +12%
    2022$21,731 +39.2%$1,147,859 +37.6%
    2021$15,606 +2.4%$834,000 +4.8%
    2020$15,239 +0.5%$795,644 +2%
    2019$15,163 -5.1%$780,000
    2018$15,974 -0.5%$780,000
    2017$16,054 $780,000 +4%
    2016$16,054 +3.8%$750,000 +2.2%
    2015$15,469 $734,000 +4.1%
    2014$15,469 $705,000 +4.1%
    2013-- $677,250 +5%
    2012-- $645,000 -7.9%
    2011-- $700,000 -2.5%
    2010-- $717,922 -3.1%
    2009-- $741,126 +0.6%
    2008-- $736,768 -0.8%
    2007-- $742,844 +11.4%
    2006-- $667,000 +503.6%
    2005-- $110,500
    Find assessor info on the county website

    Neighborhood: Starwood

    Nearby schools

    GreatSchools rating
    Schools provided by the listing agent
    • Elementary: Spears
    • Middle: Hunt
    • High: Frisco
    • District: Frisco ISD

    Source: NTREIS. This data may not be complete. We recommend contacting the local school district to confirm school assignments for this home.

    Get a cash offer in 3 minutes
    Find out how much your home could sell for in as little as 3 minutes with a no-obligation cash offer.
    Estimated market value
    $1,520,000
    Get a cash offer in 3 minutes
    Find out how much your home could sell for in as little as 3 minutes with a no-obligation cash offer.
    Estimated market value
    $1,520,000