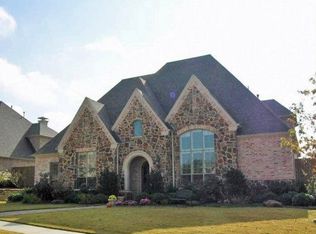
Gorgeous home in gated guarded Starwood with attention to every detail. This highly sought-after completely updated one-story home with 3 car garage is surrounded by lush landscaping. This home offers an inviting open floor plan. Media room with built ins and the spacious family room opens to the kitchen and features a striking stacked stone fireplace and walls of windows overlooking the private serene backyard with large, covered veranda outdoor kitchen and living area perfect for entertaining. Gourmet kitchen is a chef’s dream with quartz counters, a large island, with new double ovens, 5 burner gas range, butler’s pantry and 2 wine refrigerators. A private office with built-ins provides the ideal workspace, while the craft room with quartz counters provides endless possibilities. The luxurious remodeled primary suite features a spa-like bath with dual vanities with Quartzite countertops and designer feature tile and completely redesigned closet. Two additional large bedrooms, one with an ensuite bath, make this a rare find that won’t last long!
For sale
$1,150,000
6168 Sweeney Trl, Frisco, TX 75034
3beds
3,192sqft
Single Family Residence
Built in 2004
0.26 Acres Lot
$-- Zestimate®
$360/sqft
$300/mo HOA
What's special
Striking stacked stone fireplaceInviting open floor planCompletely updated one-story homeSpacious family roomQuartz countersSurrounded by lush landscapingGourmet kitchen
- 27 days
- 586
- 24
Likely to sell faster than
Zillow last checked:
Listing updated:
Listed by:
Paulette Greene 0401881 214-957-3372,
Ebby Halliday Realtors 972-335-6564
Source: NTREIS,MLS#: 21408354
Facts & features
Interior
Bedrooms & bathrooms
- Bedrooms: 3
- Bathrooms: 3
- Full bathrooms: 3
Primary bedroom
- Features: Dual Sinks, Double Vanity, Jetted Tub, Separate Shower, Walk-In Closet(s)
- Level: First
- Dimensions: 15 x 18
Bedroom
- Features: Walk-In Closet(s)
- Level: First
- Dimensions: 12 x 12
Bedroom
- Features: Walk-In Closet(s)
- Level: First
- Dimensions: 12 x 13
Breakfast room nook
- Level: First
- Dimensions: 11 x 13
Dining room
- Level: First
- Dimensions: 14 x 14
Family room
- Level: First
- Dimensions: 14 x 11
Kitchen
- Features: Built-in Features, Eat-in Kitchen, Kitchen Island, Pantry, Stone Counters, Walk-In Pantry
- Level: First
- Dimensions: 14 x 17
Living room
- Features: Built-in Features
- Level: First
- Dimensions: 23 x 18
Living room
- Level: First
- Dimensions: 14 x 6
Utility room
- Features: Built-in Features, Utility Room, Utility Sink
- Level: First
- Dimensions: 10 x 5
Heating
- Central, Natural Gas
Cooling
- Central Air, Ceiling Fan(s), Electric, Gas
Appliances
- Included: Double Oven, Dishwasher, Electric Range, Disposal, Microwave, Wine Cooler
- Laundry: Laundry in Utility Room
Features
- Built-in Features, Dry Bar, Decorative/Designer Lighting Fixtures, Double Vanity, Eat-in Kitchen, High Speed Internet, Kitchen Island, Open Floorplan, Pantry, Cable TV, Natural Woodwork, Wired for Sound
- Flooring: Carpet, Ceramic Tile, Wood
- Windows: Window Coverings
- Has basement: No
- Number of fireplaces: 1
- Fireplace features: Family Room, Gas Log, Gas Starter
Interior area
- Total interior livable area: 3,192 sqft
Video & virtual tour
Property
Parking
- Total spaces: 3
- Parking features: Alley Access, Asphalt, Direct Access, Enclosed, Garage, Garage Door Opener, Garage Faces Rear, On Street
- Attached garage spaces: 3
Features
- Levels: One
- Stories: 1
- Patio & porch: Covered
- Exterior features: Private Yard, Rain Gutters
- Pool features: None, Community
- Fencing: Back Yard,Fenced,Wood,Wrought Iron
Lot
- Size: 0.26 Acres
- Features: Back Yard, Interior Lot, Lawn, Landscaped, Sprinkler System
Details
- Parcel number: R854300D01301
Construction
Type & style
- Home type: SingleFamily
- Architectural style: Traditional,Detached
- Property subtype: Single Family Residence
Materials
- Brick
- Foundation: Slab
- Roof: Composition
Condition
- Resale
- Year built: 2004
Utilities & green energy
- Sewer: Public Sewer
- Water: Public
- Utilities for property: Sewer Available, Water Available, Cable Available
Community & HOA
Community
- Features: Clubhouse, Pool, Tennis Court(s), Trails/Paths, Gated
- Security: Carbon Monoxide Detector(s), Gated Community, Gated with Guard
- Subdivision: Starwood Ph 6 Villages 19 & 20
HOA
- Has HOA: Yes
- Services included: All Facilities, Maintenance Grounds, Maintenance Structure
- HOA fee: $900 quarterly
- HOA name: Starwood Hoa
- HOA phone: 972-943-2828
Location
- Region: Frisco
Financial & listing details
- Price per square foot: $360/sqft
- Tax assessed value: $1,034,073
- Annual tax amount: $17,326
- Date on market: 10/15/2026
- Cumulative days on market: 28 days
- Listing terms: Cash,Conventional,FHA,VA Loan
- Exclusions: Green egg, refrigerator in garage, all TV's
Estimated market value
Not available
Estimated sales range
Not available
Not available
Price history
| Date | Event | Price |
|---|---|---|
| 10/15/2026 | Listed for sale | $1,150,000+12.2%$360/sqft |
Source: NTREIS #21408354 Report a problem | ||
| 8/5/2024 | Sold | -- |
Source: NTREIS #20617241 Report a problem | ||
| 7/9/2024 | Pending sale | $1,025,000$321/sqft |
Source: NTREIS #20617241 Report a problem | ||
| 7/8/2024 | Contingent | $1,025,000$321/sqft |
Source: NTREIS #20617241 Report a problem | ||
| 6/20/2024 | Listed for sale | $1,025,000$321/sqft |
Source: NTREIS #20617241 Report a problem | ||
| 6/14/2024 | Pending sale | $1,025,000$321/sqft |
Source: NTREIS #20617241 Report a problem | ||
| 6/3/2024 | Contingent | $1,025,000$321/sqft |
Source: NTREIS #20617241 Report a problem | ||
| 5/16/2024 | Listed for sale | $1,025,000+72.6%$321/sqft |
Source: NTREIS #20617241 Report a problem | ||
| 3/16/2020 | Listing removed | $4,000$1/sqft |
Source: Ebby Halliday, REALTORS-Frisco #14295272 Report a problem | ||
| 3/7/2020 | Listed for rent | $4,000$1/sqft |
Source: Ebby Halliday, REALTORS-Frisco #14295272 Report a problem | ||
| 9/24/2019 | Sold | -- |
Source: Ebby Halliday solds #14073412_75034 Report a problem | ||
| 9/5/2019 | Pending sale | $594,000$186/sqft |
Source: Ebby Halliday, REALTORS-Frisco #14073412 Report a problem | ||
| 7/17/2019 | Price change | $594,000-0.8%$186/sqft |
Source: Ebby Halliday Realtors #14073412 Report a problem | ||
| 6/20/2019 | Price change | $599,000-2.6%$188/sqft |
Source: Ebby Halliday Realtors #14073412 Report a problem | ||
| 5/2/2019 | Price change | $615,000-1.6%$193/sqft |
Source: Ebby Halliday Realtors #14073412 Report a problem | ||
| 2/26/2019 | Listed for sale | $625,000$196/sqft |
Source: Ebby Halliday Realtors #14028036 Report a problem | ||
Public tax history
| Year | Property taxes | Tax assessment |
|---|---|---|
| 2026 | -- | $1,034,073 +0.9% |
| 2025 | $17,174 -2.8% | $1,025,000 -0.7% |
| 2024 | $17,674 +34.6% | $1,031,782 +15.9% |
| 2023 | $13,129 -8.3% | $890,031 +10% |
| 2022 | $14,313 +16.3% | $809,119 +29% |
| 2021 | $12,312 +4.9% | $627,169 +7.4% |
| 2020 | $11,742 +16.5% | $584,000 -4.3% |
| 2019 | $10,082 -0.2% | $610,429 +0.5% |
| 2018 | $10,097 -4.3% | $607,486 -0.2% |
| 2017 | $10,550 | $608,779 +1% |
| 2016 | $10,550 +0.5% | $602,554 +2.6% |
| 2015 | $10,497 | $587,200 +8.7% |
| 2014 | $10,497 | $539,977 +2.5% |
| 2013 | -- | $526,564 +0.2% |
| 2012 | -- | $525,618 -0.7% |
| 2011 | -- | $529,256 +2% |
| 2010 | -- | $518,635 -3.3% |
| 2009 | -- | $536,532 -2.6% |
| 2008 | -- | $550,937 -1.4% |
| 2007 | -- | $558,697 +6.6% |
| 2006 | -- | $523,997 +131.9% |
| 2005 | -- | $226,000 |
Find assessor info on the county website
Monthly payment
Est. payment
Payment breakdown
Explore the cost of this home by adjusting the details. Changes won't be saved.Climate risks
Neighborhood: Starwood
Nearby schools
Schools provided by the listing agent
- Elementary: Spears
- Middle: Hunt
- High: Frisco
- District: Frisco ISD
Source: NTREIS. This data may not be complete. We recommend contacting the local school district to confirm school assignments for this home.

Similar homes
- $1,170,0003 bd4 ba3.6k sqft6049 Arrowhead Dr, Frisco, TX 75034For Sale
 MLS ID #21261241, Jeff Cheney. NTREIS
- $1,130,0004 bd4 ba3.6k sqft5902 Arrowhead Dr, Frisco, TX 75034For Sale
 MLS ID #21341172, Jena Fakner. NTREIS
- $1,099,0004 bd5 ba3.6k sqft5860 Red Hill Ln, Frisco, TX 75034For Sale
 MLS ID #21361772, John Weber. NTREIS
- $1,150,0005 bd4 ba4.7k sqft5198 Kiowa Dr, Frisco, TX 75034For Sale
 MLS ID #21405869, Renee Beaver. NTREIS
