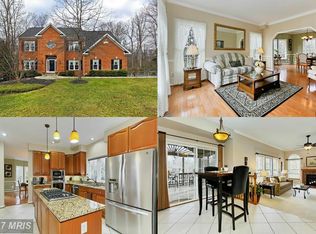
AMAZING find!!...RENOVATED 2026!!..NO HOA!! Highly sought after Riverview Estates!! NEW Asphalt Driveway !!!... 4 LARGE Bedrooms on private lot, New Floors, Beautiful New Hardwood Staircase, New Paint, New Jenn-Air Cooktop, Beautiful Fireplace, Two Story Foyer, Osmosis Water Filtration System!!! Make this AMAZING GEM in Prince William YOUR HOME!!
Sold for $750,000
$750,000
6195 River Forest Dr, Manassas, VA 20112
4beds
2,450sqft
Single Family Residence
Built in 1988
2.45 Acres Lot
$754,800 Zestimate®
$306/sqft
$3,631 Estimated rent
Home value
$754,800
$702,000 - $808,000
$3,631/mo
Zestimate® history
Owner options
List your home for rent
$3,631/mo
Rent Zestimate®
Find your next renter with Zillow Rental Manager. Plus, with online applications, you can quickly screen prospective tenants – for free.
$3,631/mo
Rent Zestimate®
Refinance and save
$4,549/mo
Est. payment
Refinancing to a lower rate could help reduce your monthly payments and save thousands over the life of the loan.
$4,549/mo
Est. payment
Explore your selling options
Work with a Zillow partner agent
Leverage their expertise and Zillow's premium Showcase listings to get your home seen by more buyers.
Get startedList with your own agent
Get your home in front of millions of buyers by listing it on Zillow.
Learn how to do itSell it yourself
Take full control of how buyers see your home on Zillow by listing For Sale by Owner (FSBO).
List your homeWhat's special
Beautiful fireplaceNew asphalt drivewayTwo story foyerBeautiful new hardwood staircaseNew floorsNew paintNew jenn-air cooktop
Zillow last checked:
Listing updated:
Listed by:
RanDee Quinn 703-888-6898,
Berkshire Hathaway HomeServices PenFed Realty,
Co-Listing Agent: Desiree A Dove 540-842-6340,
Berkshire Hathaway HomeServices PenFed Realty
Bought with:
ISABEL JOSIC, 0225219597
NBI Realty, LLC
Source: Bright MLS,MLS#: VAPW2114530
Facts & features
Interior
Bedrooms & bathrooms
- Bedrooms: 4
- Bathrooms: 3
- Full bathrooms: 2
- 1/2 bathrooms: 1
- Main level bathrooms: 1
Rooms
- Room types: Living Room, Dining Room, Kitchen, Family Room, Foyer, Breakfast Room, Half Bath
Breakfast room
- Level: Main
Dining room
- Level: Main
Family room
- Level: Main
Foyer
- Level: Main
Half bath
- Level: Main
Kitchen
- Level: Main
Living room
- Level: Main
Heating
- Forced Air, Heat Pump, Electric
Cooling
- Central Air, Heat Pump, Electric
Appliances
- Included: Dishwasher, Disposal, Exhaust Fan, Oven, Refrigerator, Cooktop, Water Conditioner - Owned, Water Heater, Electric Water Heater
- Laundry: Main Level
Features
- Breakfast Area, Family Room Off Kitchen, Floor Plan - Traditional, Kitchen - Country, Eat-in Kitchen, Kitchen Island, Primary Bath(s), Upgraded Countertops, Soaking Tub, Formal/Separate Dining Room, Recessed Lighting, Walk-In Closet(s)
- Flooring: Hardwood, Marble, Wood
- Doors: French Doors
- Windows: Bay/Bow, Skylight(s)
- Basement: Partial,Full,Exterior Entry,Rear Entrance,Rough Bath Plumb,Space For Rooms,Sump Pump,Unfinished,Walk-Out Access
- Number of fireplaces: 1
- Fireplace features: Mantel(s)
Interior area
- Total structure area: 3,682
- Total interior livable area: 2,450 sqft
- Finished area above ground: 2,450
Property
Parking
- Total spaces: 2
- Parking features: Garage Faces Front, Garage Door Opener, Attached
- Attached garage spaces: 2
Accessibility
- Accessibility features: None
Features
- Levels: Two
- Stories: 2
- Patio & porch: Deck
- Exterior features: Extensive Hardscape
- Pool features: None
- Has view: Yes
- View description: Trees/Woods
Lot
- Size: 2.45 Acres
- Features: Wooded
Details
- Additional structures: Above Grade
- Parcel number: 7994507219
- Zoning: A1
- Special conditions: Standard
Construction
Type & style
- Home type: SingleFamily
- Architectural style: Colonial
- Property subtype: Single Family Residence
Materials
- Brick, Vinyl Siding, Combination
- Foundation: Block
- Roof: Hip
Condition
- Very Good
- New construction: No
- Year built: 1988
- Major remodel year: 2026
Details
- Builder model: HARRINGTON
- Builder name: NV HOMES
Utilities & green energy
- Sewer: Septic = # of BR
- Water: Well
- Utilities for property: Cable Available, Phone Available, Cable
Community & HOA
Community
- Subdivision: Riverview Estates
HOA
- Has HOA: No
Location
- Region: Manassas
Financial & listing details
- Price per square foot: $306/sqft
- Tax assessed value: $627,900
- Annual tax amount: $6,285
- Date on market: 3/14/2026
- Listing agreement: Exclusive Right To Sell
- Listing terms: Cash,Conventional,FHA,VA Loan,VHDA
- Inclusions: Parking Included In Listprice, parking Included In Saleprice
- Ownership: Fee Simple
Price history
| Date | Event | Price |
|---|---|---|
| 4/20/2026 | Sold | $750,000$306/sqft |
Source:  Bright MLS #VAPW2114530 Report a problem Bright MLS #VAPW2114530 Report a problem | ||
| 4/7/2026 | Contingent | $750,000$306/sqft |
Source: Bright MLS #VAPW2114530 Report a problem | ||
| 3/14/2026 | Listed for sale | $750,000+82.9%$306/sqft |
Source: Bright MLS #VAPW2114530 Report a problem | ||
| 3/22/2010 | Sold | $410,000+2.5%$167/sqft |
Source: Public Record Report a problem | ||
| 1/30/2010 | Price change | $400,000-5.9%$163/sqft |
Source: Weichert Realtors #PW7186925 Report a problem | ||
| 11/1/2009 | Price change | $425,000-3.2%$173/sqft |
Source: Weichert Realtors #PW7186925 Report a problem | ||
| 10/7/2009 | Price change | $439,000-2.4%$179/sqft |
Source: Weichert Realtors #PW7186925 Report a problem | ||
| 6/6/2009 | Listed for sale | $450,000$184/sqft |
Source: Weichert Realtors** #PW7075930 Report a problem | ||
Public tax history
| Year | Property taxes | Tax assessment |
|---|---|---|
| 2025 | $6,157 -1.9% | $627,900 -0.5% |
| 2024 | $6,275 +1.4% | $631,000 +6.1% |
| 2023 | $6,186 -1.3% | $594,500 +7% |
| 2022 | $6,270 -3.5% | $555,800 +4.2% |
| 2021 | $6,497 +21.9% | $533,400 +23.4% |
| 2020 | $5,329 +98.5% | $432,300 -2.8% |
| 2019 | $2,684 -49.7% | $444,600 +0.5% |
| 2018 | $5,340 +2.7% | $442,200 +2.6% |
| 2017 | $5,200 -1.6% | $430,900 -0.5% |
| 2016 | $5,286 +9.6% | $433,200 +3.5% |
| 2015 | $4,824 | $418,500 +8.4% |
| 2014 | $4,824 | $386,200 +1.6% |
| 2013 | -- | $380,300 +4.1% |
| 2012 | -- | $365,200 +9.2% |
| 2010 | -- | $334,400 -0.4% |
| 2009 | -- | $335,900 -27.9% |
| 2008 | -- | $465,900 -10.2% |
| 2007 | -- | $519,100 -4.8% |
| 2006 | -- | $545,500 +22.9% |
| 2005 | -- | $443,900 +15.1% |
| 2004 | -- | $385,800 +10.2% |
| 2003 | -- | $350,200 +19.7% |
| 2002 | -- | $292,500 +12.4% |
| 2001 | -- | $260,200 |
Find assessor info on the county website
Neighborhood: 20112
Nearby homes
- $722,8003 bd3 ba3.2k sqft6199 River Forest Dr, Manassas, VA 20112Off Market

- $706,3004 bd2 ba2.6k sqft6191 River Forest Dr, Manassas, VA 20112Off Market
- $785,8004 bd3 ba2.7k sqft6650 Deep Hollow Ln, Manassas, VA 20112Off Market
- $858,9004 bd3 ba3.6k sqft6660 Deep Hollow Ln, Manassas, VA 20112Off Market
- $833,2004 bd2 ba2.7k sqft6203 River Forest Dr, Manassas, VA 20112Off Market
- $780,0004 bd3 ba3.2k sqft6670 Deep Hollow Ln, Manassas, VA 20112Sold
- $812,8004 bd4 ba3.3k sqft6187 River Forest Dr, Manassas, VA 20112Off Market
- $953,6004 bd4 ba3.4k sqft6680 Deep Hollow Ln, Manassas, VA 20112Off Market
Nearby schools
GreatSchools rating
- 7/10Signal Hill Elementary SchoolGrades: PK-5Distance: 3.7 mi
- 4/10Parkside Middle SchoolGrades: 6-8Distance: 5.6 mi
- 5/10Osbourn Park High SchoolGrades: 9-12Distance: 4.9 mi
Schools provided by the listing agent
- Elementary: Signal Hill
- Middle: Parkside
- High: Osbourn Park
- District: Prince William County Public Schools
Source: Bright MLS. This data may not be complete. We recommend contacting the local school district to confirm school assignments for this home.
Get a cash offer in 3 minutes
Find out how much your home could sell for in as little as 3 minutes with a no-obligation cash offer.
Estimated market value
$754,800
Get a cash offer in 3 minutes
Find out how much your home could sell for in as little as 3 minutes with a no-obligation cash offer.
Estimated market value
$754,800
- Virginia
- Prince William County
- Manassas
- 20112
- 6195 River Forest Dr
Nearby cities
Nearby neighborhoods
Nearby zip codes
Other Manassas Topics
