Skip main navigation
Off market
  • $834,200

    6196 Manchester Park Cir, Alexandria, VA 22310

    3beds
    2,488sqft
    Townhouse
    Built in 1997
    2,178 Square Feet Lot
    $834,200 Zestimate®
    $335/sqft
    $3,857 Estimated rent

    Home value

    $834,200

    $792,000 - $876,000

    $3,857/mo

    Zestimate® history
    Loading
    Loading...

    Owner options

    List your home for rent

    $3,857/mo

    Rent Zestimate®

    Find your next renter with Zillow Rental Manager. Plus, with online applications, you can quickly screen prospective tenants – for free.

    Learn more

    $3,857/mo

    Rent Zestimate®

    Refinance and save

    $5,232/mo

    Est. payment

    Refinancing to a lower rate could help reduce your monthly payments and save thousands over the life of the loan.

    See today's rates

    $5,232/mo

    Est. payment

    Explore your selling options

    Work with a Zillow partner agent

    Leverage their expertise and Zillow's premium Showcase listings to get your home seen by more buyers.

    Get started

    List with your own agent

    Get your home in front of millions of buyers by listing it on Zillow.

    Learn how to do it

    Sell it yourself

    Take full control of how buyers see your home on Zillow by listing For Sale by Owner (FSBO).

    List your home

    What's special

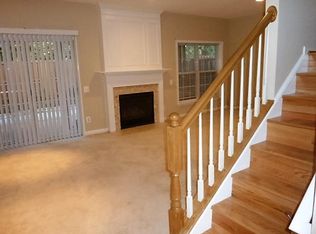
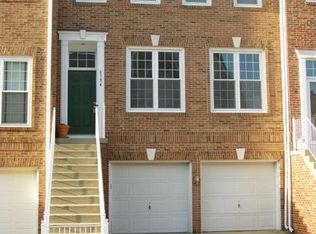
    Stunning and spacious, and tucked away in wonderful Townes At Manchester Park community. Ideal location, just minutes to Kingstowne shops and restaurants, Wegmans grocery, walking jogging paths, parks, recreation, Metro, Fort Belvoir, and 495. Three lovely finished levels with beautiful renovations throughout. High ceilings, gleaming hardwood floors on both the main and upper levels, gorgeous remodeled bathrooms, fully finished lower level with cozy fireplace and a walk out to fantastic patio and yard, and an amazing setting which backs to trees for much privacy. The bright eat-in kitchen opens into family room, and has recessed lights, breakfast bar, granite countertops, stainless steel appliances with gas cooking, pantry, plentiful amounts of cabinetry, and a door which leads to relaxing trex deck with nature views. The open and inviting living and dining rooms have large windows for an abundance of natural light, wood floors, elegant tray ceiling, and chair rail. Around the corner is a charming main level half bath. It's the perfect floor plan! Upstairs are three generously sized bedrooms, which include a fabulous primary bedroom with vaulted ceiling, walk-in closet, and luxurious primary bathroom. The spa like primary bathroom is updated from top to bottom and has gorgeous tile, soaking tub, separate shower, and vanity with granite tops and dual sinks. All bedrooms have ceiling fans and perfectly designed closet organizers. Bedroom level laundry, and another exquisite full bath complete the upper level. Downstairs is a spacious recreation family room with lovely tile floor, fireplace, pristine full bath, door to two car garage with extra storage, and a walk out to the serene, fenced in patio and yard. The custom patio has built in lighting; and this tranquil outdoor space is a true backyard oasis. Newer roof and HVAC. Custom closet organizers throughout all closets! Low HOA fees. Convenient to shops, restaurants, grocery, fitness, Metro, Kingstowne, Old Town, DC, and more!

    This property is off market, which means it's not currently listed for sale or rent on Zillow. This may be different from what's available on other websites or public sources.
    Facts & features

    Interior

    Bedrooms & bathrooms
    • Bedrooms: 3
    • Bathrooms: 4
    • Full bathrooms: 3
    • 1/2 bathrooms: 1
    Heating
    • Forced air, Solar
    Cooling
    • Central
    Appliances
    • Included: Dishwasher, Dryer, Garbage disposal, Microwave, Refrigerator, Washer
    Features
    • Flooring: Tile, Hardwood
    • Has fireplace: Yes
    Interior area
    • Total interior livable area: 2,488 sqft

    Property

    Parking
    • Parking features: Garage - Attached
    Features
    • Exterior features: Brick
    Lot
    • Size: 2,178 Square Feet
    Details
    • Parcel number: 0911240005A

    Construction

    Type & style
    • Home type: Townhouse
    Materials
    • brick
    • Roof: Asphalt
    Condition
    • Year built: 1997

    Community & HOA

    Location
    • Region: Alexandria

    Financial & listing details

    • Price per square foot: $335/sqft
    • Tax assessed value: $822,760
    • Annual tax amount: $9,511

    Price history

    DateEventPrice
    10/21/2021Sold$715,000$287/sqft
    Source: Bright MLS #VAFX2021128 Report a problem
    10/17/2021Pending sale$715,000$287/sqft
    Source: Bright MLS #VAFX2021128 Report a problem
    9/19/2021Contingent$715,000$287/sqft
    Source: Bright MLS #VAFX2021128 Report a problem
    9/18/2021Pending sale$715,000$287/sqft
    Source: Weichert Pro #VAFX2021128 Report a problem
    9/15/2021Listed for sale$715,000+17.2%$287/sqft
    Source: Weichert Pro #VAFX2021128 Report a problem
    2/16/2018Sold$610,000-2.4%$245/sqft
    Source: Public Record Report a problem
    1/16/2018Listed for sale$625,000+20.2%$251/sqft
    Source: Ttr Sotheby's International Realty #1004471901 Report a problem
    8/13/2009Sold$520,000+0%$209/sqft
    Source: Public Record Report a problem
    7/9/2009Listed for sale$519,900+131.1%$209/sqft
    Source: Long & Foster Real Estate, Inc. #FX7102304 Report a problem
    6/2/1997Sold$224,990$90/sqft
    Source: Public Record Report a problem

    Public tax history

    YearProperty taxesTax assessment
    2025$9,511 +6.1%$822,760 +6.3%
    2024$8,967 +2.1%$773,980 -0.5%
    2023$8,782 +10.4%$778,230 +11.8%
    2022$7,957 $695,880 +10.6%
    2021-- $629,250 +2.1%
    2020$7,291 +6.5%$616,090 +6.5%
    2019$6,844 +5.7%$578,320 +5.7%
    2018$6,473 +3.9%$546,920 +2%
    2017$6,227 +0.2%$536,390
    2016$6,214 +3.8%$536,390
    2015$5,986 +0.2%$536,390
    2014$5,973 $536,390 +9.5%
    2013-- $489,840 +2%
    2012-- $480,320 -0.7%
    2011-- $483,710
    2010-- $483,710 -3.1%
    2009-- $499,210 -6.3%
    2008-- $533,030 -3.3%
    2007-- $551,320 +65.7%
    2003-- $332,690 +10.4%
    2002-- $301,425 +15.3%
    2001-- $261,520
    Find assessor info on the county website

    Neighborhood: Franconia

    Nearby schools

    GreatSchools rating
    Schools provided by the listing agent
    • District: FAIRFAX COUNTY PUBLIC SCHOOLS

    Source: The MLS. This data may not be complete. We recommend contacting the local school district to confirm school assignments for this home.

    Get a cash offer in 3 minutes
    Find out how much your home could sell for in as little as 3 minutes with a no-obligation cash offer.
    Estimated market value
    $834,200
    Get a cash offer in 3 minutes
    Find out how much your home could sell for in as little as 3 minutes with a no-obligation cash offer.
    Estimated market value
    $834,200