Seller has received multiple offers and will review all offers on Sunday, June 1, 2026 at 7:00 PM. Buyers are encouraged to submit their highest and best offers. Welcome to 6202 Manchester Park Circle—where luxury, comfort, and lifestyle come together in one of Alexandria’s best-kept secrets, the sought-after Townes at Manchester Park. This stunning all-brick-front townhome is part of an intimate community of just 93 residences, offering a rare blend of privacy, space, and convenience. Backing to peaceful woods, the home provides a serene setting while still being just minutes from everything Northern Virginia has to offer. Guests will appreciate the ample parking with a private concrete driveway and additional street parking—an uncommon feature in townhome living. Recent updates include fresh exterior paint, a newer storm door, a roof approximately 10 years young, and custom blinds on the main level and in the primary bedroom. The main level is designed to impress with an open-concept layout highlighted by rich Brazilian cherry hardwood floors throughout. The gourmet kitchen is truly second to none, featuring upgraded Homecrest cabinetry with glass display accents, soft-close doors, and pull-out drawers, along with granite countertops and stainless steel appliances. The centerpiece is the brand-new Café 36” smart all-gas commercial-style range with six burners—perfect for those who love to cook and entertain. An updraft stainless hood vent completes the space. Just off the kitchen, step out onto the deck overlooking the woods, offering a peaceful setting for grilling, relaxing, or hosting guests. Upstairs, the spacious primary suite offers vaulted ceilings, abundant natural light, and two walk-in closets with custom display features. The renovated primary bath provides a true spa-like experience with designer cabinetry, a large soaking tub, and an oversized walk-in shower with dual shower heads and built-in storage. Two additional bedrooms share a beautifully updated hall bath with floor-to-ceiling custom tile. A conveniently located upper-level laundry room with new washer adds everyday ease. The lower level offers exceptional flexibility with a large recreation room, full bathroom, and new laminated wood flooring throughout—ideal for a guest suite, home office, or potential fourth bedroom. The oversized two-car garage provides generous storage and convenience. Ideally located just minutes from the Franconia-Springfield Metro (approximately 2 miles), major commuter routes including I-95, I-395, and I-495, and key destinations like Fort Belvoir, commuting is simple and efficient. Enjoy nearby shopping and dining at Kingstowne Towne Center and Manchester Lakes, featuring Wegmans, Walmart, Kohl’s, and a wide variety of restaurants. Outdoor enthusiasts will love the proximity to Huntley Meadows Park, as well as nearby walking trails and green spaces. The low HOA fee of $130/month includes lawn maintenance, trash, snow removal, tennis courts, and a playground—making for a truly low-maintenance lifestyle. This is more than just a home—it’s a lifestyle you’ll love coming home to.
Sold for $775,000
$775,000
6202 Manchester Park Cir, Alexandria, VA 22310
4beds
2,582sqft
Townhouse
Built in 1997
2,178 Square Feet Lot
$775,400 Zestimate®
$300/sqft
$3,946 Estimated rent
Home value
$775,400
$729,000 - $822,000
$3,946/mo
Zestimate® history
Owner options
List your home for rent
$3,946/mo
Rent Zestimate®
Find your next renter with Zillow Rental Manager. Plus, with online applications, you can quickly screen prospective tenants – for free.
$3,946/mo
Rent Zestimate®
Refinance and save
$5,189/mo
Est. payment
Refinancing to a lower rate could help reduce your monthly payments and save thousands over the life of the loan.
$5,189/mo
Est. payment
Explore your selling options
Work with a Zillow partner agent
Leverage their expertise and Zillow's premium Showcase listings to get your home seen by more buyers.
Get startedList with your own agent
Get your home in front of millions of buyers by listing it on Zillow.
Learn how to do itSell it yourself
Take full control of how buyers see your home on Zillow by listing For Sale by Owner (FSBO).
List your homeWhat's special
Additional street parkingFresh exterior paintOpen-concept layoutGranite countertopsAll-brick-front townhomeBacking to peaceful woodsLarge recreation room
Zillow last checked:
Listing updated:
Listed by:
Rich DiGiovanna 571-655-3753,
RE/MAX Allegiance,
Listing Team: Digiovanna Realty Group
Bought with:
Lemah Khairzada
Long & Foster Real Estate, Inc.
Source: Bright MLS,MLS#: VAFX2307374
Facts & features
Interior
Bedrooms & bathrooms
- Bedrooms: 4
- Bathrooms: 4
- Full bathrooms: 3
- 1/2 bathrooms: 1
- Main level bathrooms: 1
Rooms
- Room types: Living Room, Dining Room, Primary Bedroom, Bedroom 2, Bedroom 3, Bedroom 4, Kitchen, Family Room, Foyer, 2nd Stry Fam Rm, Study, Sun/Florida Room, Exercise Room, Great Room, In-Law/auPair/Suite, Laundry, Loft, Maid/Guest Quarters, Other, Photo Lab/Darkroom, Office, Recreation Room, Solarium, Storage Room, Utility Room, Workshop, Efficiency (Additional), Bedroom 6, Attic
Primary bedroom
- Level: Unspecified
Primary bedroom
- Features: Flooring - Carpet
- Level: Upper
- Area: 285 Square Feet
- Dimensions: 15 X 19
Bedroom 2
- Features: Flooring - Carpet
- Level: Upper
- Area: 144 Square Feet
- Dimensions: 12 X 12
Bedroom 3
- Features: Flooring - Carpet
- Level: Upper
- Area: 165 Square Feet
- Dimensions: 11 X 15
Bedroom 4
- Features: Flooring - Carpet
- Level: Lower
- Area: 117 Square Feet
- Dimensions: 13 X 9
Bedroom 6
- Level: Unspecified
Other
- Level: Unspecified
Other
- Level: Unspecified
Dining room
- Features: Flooring - HardWood
- Level: Unspecified
Dining room
- Level: Main
- Area: 209 Square Feet
- Dimensions: 11 X 19
Other
- Level: Unspecified
Exercise room
- Level: Unspecified
Family room
- Features: Flooring - HardWood, Fireplace - Gas
- Level: Main
- Area: 225 Square Feet
- Dimensions: 15 X 15
Foyer
- Features: Flooring - HardWood
- Level: Main
Great room
- Level: Unspecified
Other
- Level: Unspecified
Kitchen
- Features: Flooring - HardWood
- Level: Main
- Area: 228 Square Feet
- Dimensions: 12 X 19
Laundry
- Level: Unspecified
Living room
- Features: Flooring - HardWood
- Level: Main
- Area: 300 Square Feet
- Dimensions: 12 X 25
Loft
- Level: Unspecified
Other
- Level: Unspecified
Mud room
- Level: Unspecified
Office
- Level: Unspecified
Other
- Level: Unspecified
Other
- Level: Unspecified
Recreation room
- Level: Lower
- Area: 336 Square Feet
- Dimensions: 24 X 14
Screened porch
- Level: Unspecified
Other
- Level: Unspecified
Storage room
- Level: Unspecified
Study
- Level: Unspecified
Other
- Level: Unspecified
Utility room
- Level: Unspecified
Workshop
- Level: Unspecified
Heating
- Forced Air, Hot Water, Programmable Thermostat, Natural Gas
Cooling
- Central Air, Programmable Thermostat, Zoned, Electric, Natural Gas
Appliances
- Included: Dishwasher, Disposal, Dryer, Energy Efficient Appliances, Exhaust Fan, Extra Refrigerator/Freezer, Freezer, Ice Maker, Instant Hot Water, Microwave, Oven/Range - Gas, Range Hood, Refrigerator, Six Burner Stove, Cooktop, Washer, Water Dispenser, Gas Water Heater
- Laundry: Washer/Dryer Hookups Only, Laundry Room, Mud Room
Features
- Family Room Off Kitchen, Kitchen - Galley, Kitchen - Gourmet, Kitchen - Table Space, Dining Area, Eat-in Kitchen, Primary Bath(s), Crown Molding, Upgraded Countertops, Wainscotting, Recessed Lighting, Open Floorplan, 9'+ Ceilings, Dry Wall, High Ceilings, Vaulted Ceiling(s)
- Flooring: Hardwood, Wood, Ceramic Tile, Carpet
- Doors: Six Panel, Sliding Glass
- Windows: Casement, Double Pane Windows, Screens, Storm Window(s), Window Treatments
- Basement: Walk-Out Access
- Number of fireplaces: 1
- Fireplace features: Gas/Propane, Glass Doors, Mantel(s)
Interior area
- Total structure area: 2,982
- Total interior livable area: 2,582 sqft
- Finished area above ground: 1,988
- Finished area below ground: 594
Property
Parking
- Total spaces: 6
- Parking features: Garage Door Opener, Free, Public, Concrete, Driveway, Attached
- Attached garage spaces: 2
- Uncovered spaces: 4
Accessibility
- Accessibility features: None
Features
- Levels: Three
- Stories: 3
- Patio & porch: Deck, Patio, Screened Porch
- Exterior features: Street Lights, Sidewalks
- Pool features: None
- Fencing: Back Yard
- Has view: Yes
- View description: Trees/Woods, Street
Lot
- Size: 2,178 Square Feet
- Features: Backs to Trees
Details
- Additional structures: Above Grade, Below Grade
- Parcel number: 0911 24 0002A
- Zoning: 308
- Special conditions: Standard
Construction
Type & style
- Home type: Townhouse
- Architectural style: Colonial
- Property subtype: Townhouse
Materials
- Brick, Brick Front, Vinyl Siding
- Foundation: Brick/Mortar
- Roof: Asphalt
Condition
- Excellent
- New construction: No
- Year built: 1997
Details
- Builder model: LUXURY TH
Utilities & green energy
- Sewer: Public Sewer
- Water: Public
- Utilities for property: Cable Available, Multiple Phone Lines
Community & HOA
Community
- Security: Fire Alarm, Motion Detectors, Carbon Monoxide Detector(s), Smoke Detector(s), Security System
- Subdivision: Townes At Manchester Park
HOA
- Has HOA: Yes
- Amenities included: Tennis Court(s), Tot Lots/Playground
- Services included: Lawn Care Front, Lawn Care Rear, Maintenance Grounds, Snow Removal, Trash
- HOA fee: $384 quarterly
- HOA name: TOWNES AT MANCHESTER
Location
- Region: Alexandria
Financial & listing details
- Price per square foot: $300/sqft
- Tax assessed value: $668,680
- Annual tax amount: $7,646
- Date on market: 5/7/2026
- Listing agreement: Exclusive Right To Sell
- Listing terms: Conventional,Cash,FHA,VA Loan
- Ownership: Fee Simple
Price history
| Date | Event | Price |
|---|---|---|
| 7/1/2026 | Sold | $775,000$300/sqft |
Source:  Bright MLS #VAFX2307374 Report a problem Bright MLS #VAFX2307374 Report a problem | ||
| 6/1/2026 | Contingent | $775,000$300/sqft |
Source: Bright MLS #VAFX2307374 Report a problem | ||
| 5/28/2026 | Price change | $775,000-1.3%$300/sqft |
Source: Bright MLS #VAFX2307374 Report a problem | ||
| 5/7/2026 | Listed for sale | $785,000+8.3%$304/sqft |
Source: Bright MLS #VAFX2307374 Report a problem | ||
| 11/4/2022 | Listing removed | $725,000-3.3%$281/sqft |
Source: Bright MLS #VAFX2082818 Report a problem | ||
| 7/14/2022 | Listed for sale | $750,000+42.3%$290/sqft |
Source: Bright MLS #VAFX2082818 Report a problem | ||
| 9/24/2012 | Sold | $527,000-1.5%$204/sqft |
Source: Public Record Report a problem | ||
| 7/14/2012 | Listed for sale | $535,000+69.8%$207/sqft |
Source: Tim Cannon Report a problem | ||
| 6/18/2001 | Sold | $315,000+40%$122/sqft |
Source: Public Record Report a problem | ||
| 7/29/1997 | Sold | $225,000$87/sqft |
Source: Public Record Report a problem | ||
Public tax history
| Year | Property taxes | Tax assessment |
|---|---|---|
| 2025 | $9,123 +5.9% | $789,150 +6.1% |
| 2024 | $8,613 +2.1% | $743,450 -0.5% |
| 2023 | $8,435 +10.3% | $747,470 +11.8% |
| 2022 | $7,646 | $668,680 +10.4% |
| 2021 | -- | $605,630 +2.1% |
| 2020 | $7,022 +6.3% | $593,340 +6.3% |
| 2019 | $6,606 +1.1% | $558,150 +1.1% |
| 2018 | $6,536 +3.9% | $552,260 +2% |
| 2017 | $6,288 +0.2% | $541,630 |
| 2016 | $6,275 +3.8% | $541,630 |
| 2015 | $6,045 +0.2% | $541,630 |
| 2014 | $6,031 | $541,630 +9.4% |
| 2013 | -- | $495,030 +1.9% |
| 2012 | -- | $485,710 -0.8% |
| 2011 | -- | $489,440 |
| 2010 | -- | $489,440 -3.1% |
| 2009 | -- | $504,870 -6.3% |
| 2008 | -- | $538,800 -3.2% |
| 2007 | -- | $556,740 +66.9% |
| 2003 | -- | $333,495 +10.4% |
| 2002 | -- | $302,155 +15.3% |
| 2001 | -- | $262,150 |
Find assessor info on the county website
Neighborhood: Franconia
Nearby homes
- $830,2003 bd3 ba2.2k sqft6204 Manchester Park Cir, Alexandria, VA 22310Off Market
- $806,6003 bd4 ba1.9k sqft6200 Manchester Park Cir, Alexandria, VA 22310Off Market
- $804,1003 bd3 ba2.3k sqft6198 Manchester Park Cir, Alexandria, VA 22310Off Market
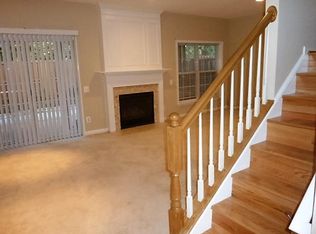
- $834,2003 bd4 ba2.4k sqft6196 Manchester Park Cir, Alexandria, VA 22310Off Market
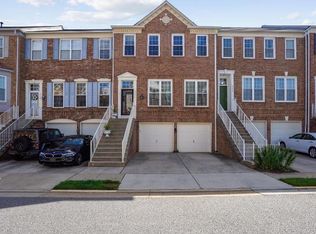
- $824,7003 bd3 ba1.9k sqft6194 Manchester Park Cir, Alexandria, VA 22310Off Market
- $792,5004 bd4 ba2.4k sqft6203 Manchester Park Cir, Alexandria, VA 22310Sold
- $806,2004 bd4 ba2.2k sqft6201 Manchester Park Cir, Alexandria, VA 22310Off Market
- $774,5004 bd3 ba1.9k sqft6192 Manchester Park Cir, Alexandria, VA 22310Off Market
Nearby schools
GreatSchools rating
- 6/10Franconia Elementary SchoolGrades: PK-6Distance: 0.8 mi
- 7/10Twain Middle SchoolGrades: 7-8Distance: 2.3 mi
- 4/10Edison High SchoolGrades: 9-12Distance: 1.2 mi
Schools provided by the listing agent
- Elementary: Franconia
- Middle: Twain
- High: Edison
- District: Fairfax County Public Schools
Source: Bright MLS. This data may not be complete. We recommend contacting the local school district to confirm school assignments for this home.
Get a cash offer in 3 minutes
Find out how much your home could sell for in as little as 3 minutes with a no-obligation cash offer.
Estimated market value
$775,400
Get a cash offer in 3 minutes
Find out how much your home could sell for in as little as 3 minutes with a no-obligation cash offer.
Estimated market value
$775,400
- Virginia
- Fairfax County
- Alexandria
- 22310
- Franconia
- 6202 Manchester Park Cir
Nearby cities
Nearby neighborhoods
Nearby zip codes
Other Alexandria Topics
