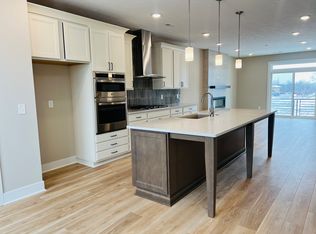
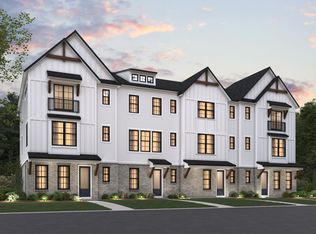
Located in the Everybody's Farm community, this is the beautiful new construction 3-story Townhome - Cary model- by M/I Homes. Located conveniently in Mason within the A+ rated school district of Mason City schools. Open concept, high ceilings and lovely features on each floor. private guest suite on the first floor, perfect for hosting friends and family. Retreat with a large bathroom and walk-in closet and additional 2 bedrooms on 3rd floor. 2nd floor has open concept kitchen that leads into breakfast room and large family room with a fireplace. Close to shopping and parks everything you need to call home.
New construction
$587,224
6198 Nicholas Way #40, Mason, OH 45040
4beds
2,274sqft
Condominium, Townhouse
Built in 2026
2,674 Square Feet Lot
$-- Zestimate®
$258/sqft
$267/mo HOA
What's special
Open conceptOpen concept kitchenHigh ceilingsBreakfast roomWalk-in closetLarge bathroom
- 16 hours |
- 9 |
- 0 |
Zillow last checked:
Listing updated:
Listed by:
Daniel V Tartabini 513-315-4937,
New Advantage, LTD 513-432-6458
Source: Cincy MLS,MLS#: 1891117 Originating MLS: Cincinnati Area Multiple Listing Service
Originating MLS: Cincinnati Area Multiple Listing Service
Facts & features
Interior
Bedrooms & bathrooms
- Bedrooms: 4
- Bathrooms: 4
- Full bathrooms: 3
- 1/2 bathrooms: 1
Primary bedroom
- Features: Bath Adjoins, Walk-In Closet(s), Wall-to-Wall Carpet
- Level: Third
- Area: 225
- Dimensions: 15 x 15
Bedroom 2
- Level: Third
- Area: 121
- Dimensions: 11 x 11
Bedroom 3
- Level: Third
- Area: 121
- Dimensions: 11 x 11
Bedroom 4
- Level: First
- Area: 130
- Dimensions: 10 x 13
Bedroom 5
- Area: 0
- Dimensions: 0 x 0
Primary bathroom
- Features: Tile Floor, Tub w/Shower, Other
Bathroom 1
- Features: Full
- Level: Third
Bathroom 2
- Features: Full
- Level: Third
Bathroom 3
- Features: Partial
- Level: Second
Bathroom 4
- Features: Full
- Level: First
Dining room
- Area: 0
- Dimensions: 0 x 0
Family room
- Features: Fireplace, Other
- Area: 238
- Dimensions: 14 x 17
Kitchen
- Features: Pantry, Solid Surface Ctr, Gourmet, Kitchen Island, Wood Cabinets
- Area: 195
- Dimensions: 15 x 13
Living room
- Area: 0
- Dimensions: 0 x 0
Office
- Area: 0
- Dimensions: 0 x 0
Heating
- Gas Furn EF Rtd 95%+
Cooling
- Central Air
Appliances
- Included: Dishwasher, Double Oven, ENERGY STAR Qualified Appliances, Disposal, Gas Cooktop, Microwave, Electric Water Heater
- Laundry: In Unit
Features
- High Ceilings, Recessed Lighting, Tech Wiring
- Doors: Multi Panel Doors
- Windows: Vinyl, Gas Filled, Insulated Windows
- Basement: None
- Number of fireplaces: 1
- Fireplace features: Electric, Family Room
Interior area
- Total structure area: 2,274
- Total interior livable area: 2,274 sqft
Property
Parking
- Total spaces: 2
- Parking features: Driveway, Garage Door Opener
- Attached garage spaces: 2
- Has uncovered spaces: Yes
Features
- Stories: 3
- Patio & porch: Deck
Lot
- Size: 2,674 Square Feet
- Dimensions: 34 x 77
- Features: Less than .5 Acre
- Topography: Cleared
Details
- Zoning description: Residential
Construction
Type & style
- Home type: Townhouse
- Architectural style: Traditional
- Property subtype: Condominium, Townhouse
Materials
- Brick, Fiber Cement
- Foundation: Slab
- Roof: Shingle
Condition
- New construction: Yes
- Year built: 2026
Details
- Warranty included: Yes
Utilities & green energy
- Gas: Natural
- Sewer: Public Sewer
- Water: Public
Community & HOA
Community
- Security: Smoke Alarm
- Subdivision: Everybody's Farm
HOA
- Has HOA: Yes
- Services included: Community Landscaping, Other
- HOA fee: $3,200 annually
Location
- Region: Mason
Financial & listing details
- Price per square foot: $258/sqft
- Annual tax amount: $7,500
- Date on market: 8/20/2026
- Listing terms: Special Financing
Estimated market value
Not available
Estimated sales range
Not available
Not available
Price history
| Date | Event | Price |
|---|---|---|
| 8/20/2026 | Listed for sale | $587,224$258/sqft |
Source:  Cincy MLS #1891117 Report a problem Cincy MLS #1891117 Report a problem | ||
Public tax history
Tax history is unavailable.
Monthly payment
Est. payment
Payment breakdown
Explore the cost of this home by adjusting the details. Changes won't be saved.Climate risks
Neighborhood: 45040
Nearby schools
GreatSchools rating
- 9/10Mason Intermediate Elementary SchoolGrades: 3-6Distance: 1.2 mi
- 8/10Mason Middle SchoolGrades: 7-8Distance: 1.5 mi
- 9/10William Mason High SchoolGrades: 9-12Distance: 1.6 mi
- $494,5004 bd4 ba2k sqft6134 Nicholas Way, Mason, OH 45040Off Market
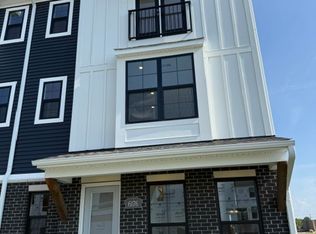
- $--3 bd4 ba2.2k sqft6176 Nicholas Way, Mason, OH 45040Off Market
- $579,0004 bd4 ba2.2k sqft6171 Nicholas Way #97, Mason, OH 45040Pending

- $582,6803 bd4 ba2.2k sqft6191 Nicholas Way #102, Mason, OH 45040Pending
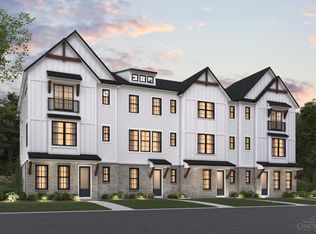
- $578,0003 bd4 ba2.2k sqft6160 Nicholas Way #35, Mason, OH 45040New Construction
- $577,0003 bd4 ba2.2k sqft6206 Nicholas Way #45, Mason, OH 45040New Construction
- $521,0003 bd4 ba2k sqft6214 Nicholas Way #47, Mason, OH 45040New Construction
- $509,0003 bd4 ba2k sqft6218 Nicholas Way #48, Mason, OH 45040New Construction
- $532,6954 bd4 ba2k sqft6186 Nicholas Way #43, Mason, OH 45040New Construction
A local agent can set up tours, give advice and negotiate with sellers.
A local lender can help you make sure your offer is ready when you are.
Similar homes
- $550,2504 bd4 ba2k sqft6194 Nicholas Way #41, Mason, OH 45040New Construction

 MLS ID #1891112, Daniel V Tartabini, New Advantage, LTD. Cincy MLS
 - $532,6954 bd4 ba2k sqft6186 Nicholas Way #43, Mason, OH 45040New ConstructionMLS ID #1891106, Daniel V Tartabini, New Advantage, LTD. Cincy MLS
- $578,0003 bd4 ba2.2k sqft6160 Nicholas Way, Mason, OH 45040New Construction
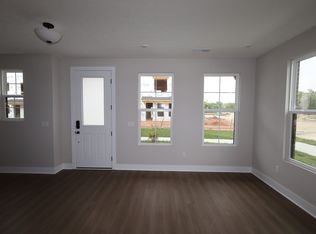 M/I Homes
 - $587,2244 bd4 ba2.2k sqft6198 Nicholas Way, Mason, OH 45040New Construction
 M/I Homes
 - $578,0003 bd4 ba2.2k sqft6160 Nicholas Way #35, Mason, OH 45040New ConstructionCincy MLS
- $577,0003 bd4 ba2.2k sqft6206 Nicholas Way #45, Mason, OH 45040New ConstructionCincy MLS
- $585,0003 bd3 ba2.1k sqft7955 Monet Dr #42, Mason, OH 45040New ConstructionCincy MLS
- $634,0004 bd3 ba2.4k sqft7953 Monet Dr #43, Mason, OH 45040New ConstructionCincy MLS
- $550,2504 bd4 ba2k sqft6194 Nicholas Way, Mason, OH 45040New ConstructionM/I Homes
- $596,0493 bd4 ba2.2k sqft6250 Nicholas Way, Mason, OH 45040New ConstructionM/I Homes
- $619,0004 bd3 ba3k sqft5714 Thornberry Ct, Mason, OH 45040For SaleMLS ID #1886798, Stephanie Mason, Keller Williams Advisors. Cincy MLS
- $577,0003 bd4 ba2.2k sqft6206 Nicholas Way, Mason, OH 45040New ConstructionM/I Homes
- $532,6954 bd4 ba2k sqft6186 Nicholas Way, Mason, OH 45040New ConstructionM/I Homes
- $585,0003 bd4 ba2.2k sqft6370 Coverage Ct, Mason, OH 45040New ConstructionM/I Homes
- $553,0003 bd4 ba2k sqft6238 Nicholas Way, Mason, OH 45040New ConstructionM/I Homes
- $583,0003 bd3 ba2.1k sqft5328 Warhol Dr #22, Mason, OH 45040New ConstructionCincy MLS
- $521,0003 bd4 ba2k sqft6214 Nicholas Way #47, Mason, OH 45040New ConstructionCincy MLS
- $509,0003 bd4 ba2k sqft6218 Nicholas Way #48, Mason, OH 45040New ConstructionCincy MLS
- $517,0454 bd4 ba1.8k sqft6190 Nicholas Way, Mason, OH 45040New ConstructionM/I Homes
- $585,0003 bd4 ba2.2k sqft6370 Coverage Ct #85, Mason, OH 45040New ConstructionCincy MLS
