Step inside and fall in love with this beautiful and spacious 4 bedroom 2.5 bath home set on a great cul-de-sac lot! Some of the many features include an open 2-story foyer, 1st floor study with bookshelves, formal living and dining rooms plus a stunning kitchen with quartz counters, island, and breakfast area! The kitchen opens to the family room with a gas fireplace and bookselves plus a bright and open great room with a vaulted ceiling and a walkout to the private fenced rear yard with a large patio, storage shed and a wooded view! The second floor boasts a large primary bedroom with an adjoining private bath and a large walk-in closet! The second floor also includes 3 additional bedrooms, another full bath plus the convenient laundry room! Enjoy the numerous bay windows, two-car garage and an unfinished LL just waiting for you to finish off to your own desires! This one-owner home has been meticulously maintained and updated and is ready for you to move right into! Great location!
For sale
Price cut: $6K (8/6)
$619,000
5714 Thornberry Ct, Mason, OH 45040
4beds
3,006sqft
Single Family Residence
Built in 2001
0.44 Acres Lot
$-- Zestimate®
$206/sqft
$-- HOA
What's special
Gas fireplaceStorage shedWooded viewLarge patioTwo-car garageNumerous bay windowsGreat cul-de-sac lot
- 35 days |
- 634 |
- 28 |
Zillow last checked:
Listing updated:
Listed by:
Stephanie Mason 513-410-2023,
Keller Williams Advisors 513-874-3300
Source: Cincy MLS,MLS#: 1886798 Originating MLS: Cincinnati Area Multiple Listing Service
Originating MLS: Cincinnati Area Multiple Listing Service
Facts & features
Interior
Bedrooms & bathrooms
- Bedrooms: 4
- Bathrooms: 3
- Full bathrooms: 2
- 1/2 bathrooms: 1
Primary bedroom
- Features: Bath Adjoins, Walk-In Closet(s), Wall-to-Wall Carpet
- Level: Second
- Area: 437
- Dimensions: 23 x 19
Bedroom 2
- Level: Second
- Area: 140
- Dimensions: 14 x 10
Bedroom 3
- Level: Second
- Area: 154
- Dimensions: 14 x 11
Bedroom 4
- Level: Second
- Area: 156
- Dimensions: 13 x 12
Bedroom 5
- Area: 0
- Dimensions: 0 x 0
Primary bathroom
- Features: Shower, Double Vanity, Tub
Bathroom 1
- Features: Full
- Level: Second
Bathroom 2
- Features: Full
- Level: Second
Bathroom 3
- Features: Partial
- Level: First
Dining room
- Features: Chandelier, Formal
- Level: First
- Area: 165
- Dimensions: 15 x 11
Family room
- Features: Bookcases, Fireplace
- Area: 340
- Dimensions: 20 x 17
Great room
- Features: Walkout
- Level: First
- Area: 209
- Dimensions: 19 x 11
Kitchen
- Features: Quartz Counters, Kitchen Island, Wood Cabinets, Wood Floor
- Area: 169
- Dimensions: 13 x 13
Living room
- Features: Wood Floor
- Area: 154
- Dimensions: 14 x 11
Office
- Features: Bookcases, Wood Floor
- Level: First
- Area: 140
- Dimensions: 14 x 10
Heating
- Forced Air, Gas
Cooling
- Central Air
Appliances
- Included: Dishwasher, Dryer, Disposal, Microwave, Oven/Range, Refrigerator, Washer, Gas Water Heater
Features
- High Ceilings, Vaulted Ceiling(s)
- Doors: Multi Panel Doors
- Windows: Vinyl
- Basement: Full,Concrete,Unfinished
- Number of fireplaces: 1
- Fireplace features: Gas, Family Room
Interior area
- Total structure area: 3,006
- Total interior livable area: 3,006 sqft
Video & virtual tour
Property
Parking
- Total spaces: 2
- Parking features: Driveway, Garage Door Opener
- Attached garage spaces: 2
- Has uncovered spaces: Yes
Features
- Levels: Two
- Stories: 2
- Patio & porch: Patio
- Fencing: Wood
- Has view: Yes
- View description: Trees/Woods
Lot
- Size: 0.44 Acres
- Features: Cul-De-Sac
Details
- Additional structures: Shed(s)
- Parcel number: 1636329039
- Zoning description: Residential
Construction
Type & style
- Home type: SingleFamily
- Architectural style: Traditional
- Property subtype: Single Family Residence
Materials
- Brick, Vinyl Siding
- Foundation: Concrete Perimeter
- Roof: Shingle
Condition
- New construction: No
- Year built: 2001
Utilities & green energy
- Gas: Natural
- Sewer: Public Sewer
- Water: Public
Community & HOA
HOA
- Has HOA: No
Location
- Region: Mason
Financial & listing details
- Price per square foot: $206/sqft
- Tax assessed value: $469,870
- Annual tax amount: $7,410
- Date on market: 7/16/2026
- Listing terms: No Special Financing
Estimated market value
Not available
Estimated sales range
Not available
Not available
Price history
| Date | Event | Price |
|---|---|---|
| 8/6/2026 | Price change | $619,000-1%$206/sqft |
Source:  Cincy MLS #1886798 Report a problem Cincy MLS #1886798 Report a problem | ||
| 7/23/2026 | Price change | $625,000-2.2%$208/sqft |
Source: Cincy MLS #1886798 Report a problem | ||
| 7/16/2026 | Listed for sale | $639,000+138.8%$213/sqft |
Source: Cincy MLS #1886798 Report a problem | ||
| 11/15/2001 | Sold | $267,612$89/sqft |
Source: Public Record Report a problem | ||
Public tax history
| Year | Property taxes | Tax assessment |
|---|---|---|
| 2025 | $7,410 +8% | $164,450 |
| 2024 | $6,860 +7.4% | $164,450 +29.9% |
| 2023 | $6,387 +6.4% | $126,620 +0% |
| 2022 | $6,004 +5.6% | $126,616 |
| 2021 | $5,688 -0.5% | $126,616 +16% |
| 2020 | $5,719 +8.8% | $109,151 |
| 2019 | $5,257 +24.9% | $109,151 +67.7% |
| 2018 | $4,210 | $65,076 |
Find assessor info on the county website
Monthly payment
Est. payment
Payment breakdown
Explore the cost of this home by adjusting the details. Changes won't be saved.Climate risks
Neighborhood: 45040
Nearby schools
GreatSchools rating
- 9/10Mason Intermediate Elementary SchoolGrades: 3-6Distance: 0.6 mi
- 8/10Mason Middle SchoolGrades: 7-8Distance: 1 mi
- 9/10William Mason High SchoolGrades: 9-12Distance: 0.9 mi
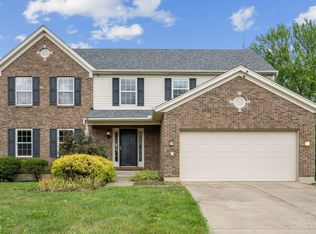
- $560,0004 bd3 ba2.5k sqft5720 Thornberry Ct, Mason, OH 45040Sold
- $207,0003 bd1 ba1k sqft307 E Circle Dr, Mason, OH 45040Off Market
- $569,4004 bd3 ba2.4k sqft5713 Thornberry Ct, Mason, OH 45040Off Market
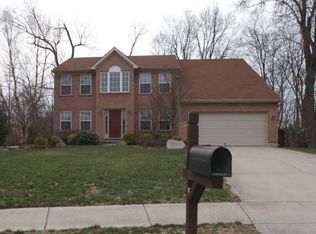
- $154,9304 bd3 ba3k sqft5714 Thornberry Ct, Mason, OH 45040Off Market
- $--4 bd3 ba3k sqft5714 Thornberry Ct, Mason, OH 45040Off Market
- $606,2004 bd3 ba2.8k sqft5734 Thornberry Ct, Mason, OH 45040Off Market
- $290,0004 bd1 ba1.4k sqft306 E Circle Dr, Mason, OH 45040Sold
- $662,2004 bd2 ba2.6k sqft5719 Thornberry Ct, Mason, OH 45040Off Market
A local agent can set up tours, give advice and negotiate with sellers.
A local lender can help you make sure your offer is ready when you are.
Similar homes
- $695,0005 bd4 ba3.9k sqft5829 Running Fox Ln, Mason, OH 45040For Sale By Owner

- $650,0004 bd4 ba3.5k sqft4903 White Blossom Blvd, Mason, OH 45040For Sale

 MLS ID #1889915, Brittany Walsh, EquiRealty Group. Cincy MLS
 - $574,9004 bd4 ba3.1k sqft3715 Wrenwood Ct, Mason, OH 45040For Sale
 MLS ID #1887152, Kevin E Hildebrand, eXp Realty. Cincy MLS
 - $685,0004 bd4 ba3.7k sqft4633 Cedar Village Dr, Mason, OH 45040For Sale
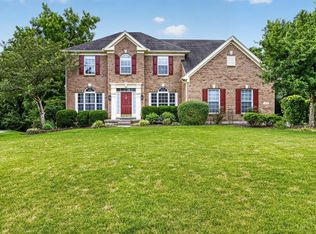 MLS ID #1884885, Adam G Marit, Real Link. Cincy MLS
 - $695,0004 bd4 ba3k sqft4029 Melampy Creek Ln, Mason, OH 45040For SaleMLS ID #1885566, Kishore Kalikiri, Plum Tree Realty. Cincy MLS
- $629,0004 bd4 ba2.5k sqft7879 Yellowwood Dr, Mason, OH 45040For SaleMLS ID #1889570, Gemini D Vakil, e-Merge Real Estate Victory. Cincy MLS
- $529,9004 bd3 ba2.2k sqft4582 Cornerstone Ct, Mason, OH 45040For SaleMLS ID #1876569, Melissa B. Friede, Keller Williams Seven Hills Re. Cincy MLS
- $550,0004 bd4 ba2.9k sqft4550 S Shore Dr, Mason, OH 45040For Sale
 MLS ID #964970, Tyler A Smith, RE/MAX United Associates. DABR MLS
 - $725,0005 bd4 ba3.4k sqft6476 Turnberry Ct, Mason, OH 45040For SaleMLS ID #1887120, Jessica A Mills, Comey & Shepherd. Cincy MLS
- $449,9003 bd2 ba1.6k sqft5071 Revere Ct, Mason, OH 45040For SaleMLS ID #967056, Susan A Erbeck Rapp, Comey & Shepherd REALTORS. DABR MLS
- $587,2244 bd4 ba2.2k sqft6198 Nicholas Way #40, Mason, OH 45040New ConstructionMLS ID #1891117, Daniel V Tartabini, New Advantage, LTD. Cincy MLS
- $634,0004 bd3 ba2.4k sqft7953 Monet Dr #43, Mason, OH 45040New ConstructionCincy MLS
- $625,0003 bd3 ba2.4k sqft7951 Monet Dr #44, Mason, OH 45040New ConstructionCincy MLS
- $875,0004 bd5 ba3.4k sqft6479 Rosemont Ln, Mason, OH 45040For SaleMLS ID #965805, Karen Schlosser, Comey & Shepherd REALTORS. DABR MLS
- $489,9004 bd4 ba2.2k sqft5081 Parkside Dr, Mason, OH 45040For SaleMLS ID #960315, Michael Stylski, Comey & Shepherd REALTORS. DABR MLS
- $410,0003 bd3 ba2.3k sqft4479 Pond Meadows Ct, Mason, OH 45040For SaleMLS ID #1890349, William C Lucius, Keller Williams Advisors. Cincy MLS
- $550,2504 bd4 ba2k sqft6194 Nicholas Way #41, Mason, OH 45040New ConstructionMLS ID #1891112, Daniel V Tartabini, New Advantage, LTD. Cincy MLS
- $532,6954 bd4 ba2k sqft6186 Nicholas Way #43, Mason, OH 45040New ConstructionMLS ID #1891106, Daniel V Tartabini, New Advantage, LTD. Cincy MLS
- $785,0006 bd6 ba3.5k sqft3827 Brookmere Pl, Mason, OH 45040For SaleMLS ID #1884305, Simon Moksin, OwnerLand Realty, Inc.. Cincy MLS
- $585,0003 bd3 ba2.1k sqft7955 Monet Dr #42, Mason, OH 45040New ConstructionCincy MLS
