Bordered by National Forest and tucked away in a private setting just 20 minutes from La Grande, this remarkable 28.72-acre property offers the rare opportunity to enjoy luxury living surrounded by nature. A year-round creek flows just beside the home, complemented by a peaceful pond, six natural springs, abundant wildlife, and direct access to National Forest for hiking, horseback riding, hunting, ATV riding, and countless other outdoor adventures. Custom built for its original owner, the home offers nearly 5,900 square feet of living space with an open floor plan, cathedral ceilings, and large windows overlooking the surrounding timber. The main home includes five bedrooms, plus a separate room currently used as a gym that could easily serve as a sixth bedroom. There are four full bathrooms and one half bath, along with a private attached apartment featuring its own kitchen, living area, bedroom, bathroom, and laundry area—ideal for extended family, guests, a caretaker, or rental potential. The chef's kitchen features maple cabinetry, black granite countertops, double built-in ovens, a large island with cooktop, breakfast bar seating, a commercial-style range hood, generous pantry space, and abundant storage. Additional living spaces include formal living and dining rooms, a family room, office, two primary suites, and an upstairs wet bar that's perfectly positioned for entertaining or accommodating guests. The primary suite overlooks the creek and includes a private deck, while a second deck off the main living area provides another peaceful place to relax and enjoy the sound of the water. A newer wood stove adds warmth, and the oversized attached 960 square foot garage provides plenty of room for vehicles, equipment, and storage.
Active
$1,325,000
61980 Dial Ln, Summerville, OR 97876
6beds
5,888sqft
Residential, Single Family Residence
Built in 1993
28.72 Acres Lot
$-- Zestimate®
$225/sqft
$-- HOA
What's special
Commercial-style range hoodPeaceful pondPrivate settingSix natural springsAbundant wildlifeAbundant storageFamily room
- 51 days
- 542
- 30
Zillow last checked:
Listing updated:
Listed by:
Lana Anderson 541-962-5413,
High Country Realty Professionals
Source: RMLS (OR),MLS#: 522408284
Facts & features
Interior
Bedrooms & bathrooms
- Bedrooms: 6
- Bathrooms: 5
- Full bathrooms: 4
- Partial bathrooms: 1
- Main level bathrooms: 2
Rooms
- Room types: 2nd Kitchen, Laundry, Bedroom 2, Bedroom 3, Dining Room, Family Room, Kitchen, Living Room, Primary Bedroom
Primary bedroom
- Level: Upper
Bedroom 2
- Level: Main
Bedroom 3
- Level: Upper
Dining room
- Level: Main
Family room
- Level: Main
Kitchen
- Level: Main
Living room
- Level: Upper
Heating
- Forced Air, Wood Stove
Appliances
- Included: Built In Oven, Built-In Range, Built-In Refrigerator, Cooktop, Dishwasher, Double Oven, Microwave, Range Hood, Stainless Steel Appliance(s)
- Laundry: Laundry Room
Features
- Floor 3rd, Granite, High Ceilings, Vaulted Ceiling(s), Butlers Pantry, Kitchen Island, Pantry, Quartz, Tile
- Flooring: Luxury Vinyl Plank, Tile, Wood
- Basement: Finished,Separate Living Quarters Apartment Aux Living Unit,Storage Space
- Number of fireplaces: 2
- Fireplace features: Electric, Wood Burning
Interior area
- Total structure area: 5,888
- Total interior livable area: 5,888 sqft
Video & virtual tour
Property
Parking
- Total spaces: 2
- Parking features: Covered, Driveway, Garage Door Opener, Attached, Oversized, Tuck Under
- Attached garage spaces: 2
- Has uncovered spaces: Yes
Features
- Levels: Tri Level
- Stories: 3
- Patio & porch: Covered Deck, Deck, Porch
- Has view: Yes
- View description: Creek/Stream, Mountain(s), Valley
- Has water view: Yes
- Water view: Creek/Stream
- Waterfront features: Creek, Other, Pond, Stream
Lot
- Size: 28.72 Acres
- Features: Gentle Sloping, Merchantable Timber, Trees, Wooded, Acres 20 to 50
Details
- Additional structures: GuestQuarters, PoultryCoop
- Parcel number: 10429
- Zoning: UC-A4
Construction
Type & style
- Home type: SingleFamily
- Architectural style: Chalet
- Property subtype: Residential, Single Family Residence
Materials
- Metal Siding
- Foundation: Concrete Perimeter
- Roof: Metal
Condition
- Resale
- New construction: No
- Year built: 1993
Utilities & green energy
- Sewer: Standard Septic
- Water: Spring, Well
Community & HOA
HOA
- Has HOA: No
Location
- Region: Summerville
Financial & listing details
- Price per square foot: $225/sqft
- Tax assessed value: $1,212,990
- Annual tax amount: $5,084
- Date on market: 7/21/2026
- Listing terms: Cash,Conventional,FHA,VA Loan
Estimated market value
Not available
Estimated sales range
Not available
Not available
Price history
| Date | Event | Price |
|---|---|---|
| 8/21/2026 | Listed for sale | $1,325,000$225/sqft |
Source:  RMLS (OR) #522408284 Report a problem RMLS (OR) #522408284 Report a problem | ||
| 8/1/2026 | Listing removed | $1,325,000$225/sqft |
Source: RMLS (OR) #522408284 Report a problem | ||
| 7/21/2026 | Listed for sale | $1,325,000+82.8%$225/sqft |
Source: RMLS (OR) #522408284 Report a problem | ||
| 9/30/2021 | Sold | $725,000-3.3%$123/sqft |
Source: Public Record Report a problem | ||
| 10/28/2020 | Listing removed | $750,000$127/sqft |
Source: Valley Realty #20483948 Report a problem | ||
| 7/29/2020 | Listed for sale | $750,000$127/sqft |
Source: Valley Realty #20483948 Report a problem | ||
Public tax history
| Year | Property taxes | Tax assessment |
|---|---|---|
| 2025 | $5,085 +4.6% | $493,615 +3% |
| 2024 | $4,861 -4.4% | $479,360 +3% |
| 2023 | $5,086 +0.3% | $465,530 +3% |
| 2022 | $5,071 +3% | $452,106 +2.8% |
| 2021 | $4,924 +7.3% | $439,749 +3% |
| 2020 | $4,587 +2.3% | $427,078 +3.9% |
| 2018 | $4,484 +0.1% | $411,139 +3% |
| 2017 | $4,481 +2% | $399,302 +3% |
| 2016 | $4,395 +2.8% | $387,809 +3% |
| 2015 | $4,274 +1.8% | $376,651 +3% |
| 2014 | $4,199 +3.4% | $365,817 +3% |
| 2013 | $4,062 +3.7% | $355,300 +3% |
| 2012 | $3,918 +29.8% | $345,089 +6.2% |
| 2010 | $3,018 +2.8% | $325,003 +3% |
| 2009 | $2,937 +1.8% | $315,673 +3% |
| 2008 | $2,885 -5.1% | $306,616 +3% |
| 2007 | $3,041 | $297,823 |
Find assessor info on the county website
Monthly payment
Est. payment
Payment breakdown
Explore the cost of this home by adjusting the details. Changes won't be saved.Climate risks
Neighborhood: 97876
Similar homes
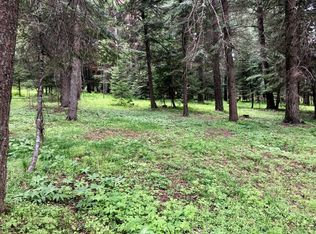
- $1,340,0004 bd3 ba4.2k sqft121 Ridge Dr, La Grande, OR 97850Active

 MLS ID #779324662, Alma Crow, RE/MAX Real Estate Team. RMLS (OR)
 - $1,025,0005 bd3 ba3.6k sqft62839 Fruitdale Ln, La Grande, OR 97850Active
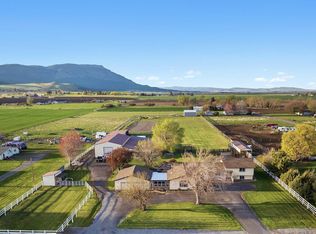 MLS ID #637083282, Lana Anderson, High Country Realty Professionals. RMLS (OR)
 - $1,375,0005 bd3 ba4.9k sqft10208 N McAlister Rd, La Grande, OR 97850Active
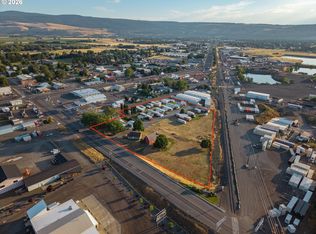 MLS ID #255527630, Lana Anderson, High Country Realty Professionals. RMLS (OR)
 - $799,0006 bd3 ba3.6k sqft72333 Darr Rd, Elgin, OR 97827Active
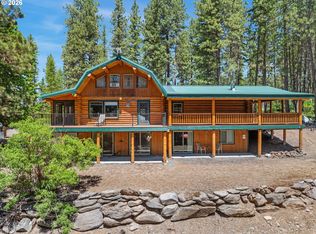 MLS ID #530489726, Kristen Albrecht, High Country Realty Professionals. RMLS (OR)
 - $1,500,0003 bd1 ba2.9k sqft61993 Quail Rd, La Grande, OR 97850ActiveMLS ID #22318038, Patricia Glaze, Blue Summit Realty Group. RMLS (OR)
- $929,9004 bd4 ba3.2k sqft61597 Highway 237, Cove, OR 97824ActiveMLS ID #165662294, Amanda May, RE/MAX Real Estate Team. RMLS (OR)
- $719,0005 bd4 ba3.9k sqft130 Ridge Dr, La Grande, OR 97850ActiveMLS ID #621648580, Alma Crow, RE/MAX Real Estate Team. RMLS (OR)
