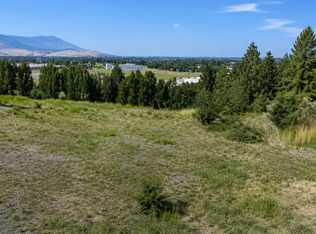
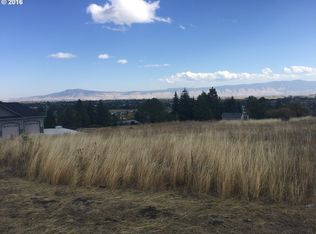
Luxury and breathtaking views come together in this exceptional 4-bedroom, 3-bath custom home offering approximately 4,200 sq. ft. overlooking Mt. Emily and the Grande Ronde Valley.A grand entry welcomes you into a beautifully appointed private office and an impressive living space featuring vaulted ceilings, a floor-to-ceiling gas fireplace, custom built-ins, and expansive windows framing the stunning Eastern Oregon landscape. The gourmet kitchen is designed for both everyday living and entertaining, with extensive custom cabinetry, generous counter space, a large island with prep sink and eating bar, and an adjoining formal dining area.The main-level primary suite offers a private retreat with a spacious walk-in closet, heated tile, soaking tub, and tiled walk-in shower. A second ensuite bedroom, laundry room, pantry, additional storage, and half bath complete the main level.The lower level features a spacious family room with a full wet bar, two additional bedrooms, a full bathroom, abundant storage, and direct access to a covered patio. An elevator provides convenient access between levels, adding another level of comfort and functionality to this thoughtfully designed home.Outdoor living is equally impressive, with covered deck and patio spaces perfectly positioned to enjoy the sweeping mountain and valley views. Additional amenities include a 3-car garage with more than 1,100 sq. ft., a generator system, irrigated landscaping, and over 10,000 sq. ft. of paved parking.Situated on approximately 0.51 acres, this remarkable property offers a rare combination of luxury, space, quality, and unforgettable views in beautiful La Grande, Oregon. Homes of this caliber are truly special. Schedule your private showing and experience it for yourself.
Active
$1,340,000
121 Ridge Dr, La Grande, OR 97850
4beds
4,266sqft
Residential, Single Family Residence
Built in 2010
0.51 Acres Lot
$-- Zestimate®
$314/sqft
$-- HOA
What's special
Additional storageFloor-to-ceiling gas fireplaceImpressive living spaceAdjoining formal dining areaHalf bathSecond ensuite bedroomAbundant storage
- 56 days
- 497
- 19
Zillow last checked:
Listing updated:
Listed by:
Alma Crow 541-963-1000,
RE/MAX Real Estate Team
Source: RMLS (OR),MLS#: 779324662
Facts & features
Interior
Bedrooms & bathrooms
- Bedrooms: 4
- Bathrooms: 3
- Full bathrooms: 3
- Main level bathrooms: 2
Rooms
- Room types: Bedroom 4, Family Room, Bedroom 2, Bedroom 3, Dining Room, Kitchen, Living Room, Primary Bedroom
Primary bedroom
- Level: Main
Bedroom 2
- Level: Main
Bedroom 3
- Level: Lower
Bedroom 4
- Level: Lower
Dining room
- Level: Main
Family room
- Level: Lower
Kitchen
- Level: Main
Living room
- Level: Main
Heating
- Heat Pump
Cooling
- Central Air
Appliances
- Included: Built In Oven, Built-In Range, Dishwasher, Disposal, Double Oven, Free-Standing Refrigerator, Gas Appliances, Stainless Steel Appliance(s), Gas Water Heater
Features
- Elevator, High Ceilings, Vaulted Ceiling(s), Kitchen Island, Pantry
- Flooring: Heated Tile, Tile
- Windows: Double Pane Windows
- Basement: Daylight,Exterior Entry,Finished
- Number of fireplaces: 2
- Fireplace features: Gas
Interior area
- Total structure area: 4,266
- Total interior livable area: 4,266 sqft
Property
Parking
- Total spaces: 3
- Parking features: Driveway, Off Street, RV Access/Parking, Garage Door Opener, Attached, Extra Deep Garage, Oversized
- Attached garage spaces: 3
- Has uncovered spaces: Yes
Features
- Levels: Two
- Stories: 2
- Patio & porch: Covered Deck, Deck, Patio, Porch
- Exterior features: Yard
- Has spa: Yes
- Spa features: Bath
- Has view: Yes
- View description: Mountain(s), Valley
Lot
- Size: 0.51 Acres
- Features: Level, Sprinkler, SqFt 20000 to Acres1
Details
- Additional structures: RVParking
- Parcel number: 18429
Construction
Type & style
- Home type: SingleFamily
- Architectural style: Custom Style
- Property subtype: Residential, Single Family Residence
Materials
- Cement Siding, Cultured Stone
- Foundation: Concrete Perimeter, Slab
- Roof: Composition
Condition
- Approximately
- New construction: No
- Year built: 2010
Utilities & green energy
- Gas: Gas
- Sewer: Public Sewer
- Water: Public
Community & HOA
Community
- Security: Fire Sprinkler System
HOA
- Has HOA: No
Location
- Region: La Grande
Financial & listing details
- Price per square foot: $314/sqft
- Tax assessed value: $1,205,960
- Annual tax amount: $13,629
- Date on market: 8/13/2026
- Listing terms: Cash,Conventional,VA Loan
- Road surface type: Paved
Estimated market value
Not available
Estimated sales range
Not available
Not available
Price history
| Date | Event | Price |
|---|---|---|
| 8/14/2026 | Listed for sale | $1,340,000+3.4%$314/sqft |
Source:  RMLS (OR) #779324662 Report a problem RMLS (OR) #779324662 Report a problem | ||
| 6/3/2024 | Sold | $1,296,000+3.7%$304/sqft |
Source: RMLS (OR) #24564853 Report a problem | ||
| 2/20/2024 | Pending sale | $1,250,000$293/sqft |
Source: RMLS (OR) #24564853 Report a problem | ||
| 2/16/2024 | Listed for sale | $1,250,000$293/sqft |
Source: RMLS (OR) #24564853 Report a problem | ||
Public tax history
| Year | Property taxes | Tax assessment |
|---|---|---|
| 2025 | $13,630 +3.5% | $753,140 +3% |
| 2024 | $13,164 +1.8% | $731,210 +3% |
| 2023 | $12,932 +2.7% | $709,920 +3% |
| 2022 | $12,586 +2.6% | $689,249 +3% |
| 2021 | $12,268 +7.1% | $669,174 +3% |
| 2020 | $11,455 +3.8% | $649,684 +6.1% |
| 2018 | $11,036 | $612,391 +4.5% |
| 2017 | $11,036 +5.9% | $585,752 +3% |
| 2016 | $10,419 | $568,692 +3% |
| 2015 | $10,419 +19.4% | $552,129 +3% |
| 2014 | $8,726 | $536,048 +3.2% |
| 2013 | $8,726 +4.2% | $519,569 +3% |
| 2012 | $8,377 +580.6% | $504,436 +586.9% |
| 2010 | $1,231 +0.6% | $73,435 +3% |
| 2009 | $1,224 | $71,297 |
Find assessor info on the county website
Monthly payment
Est. payment
Payment breakdown
Explore the cost of this home by adjusting the details. Changes won't be saved.Climate risks
Neighborhood: 97850
Nearby schools
Schools provided by the listing agent
- Elementary: Central,Imbler
- Middle: La Grande
- High: La Grande,Imbler
Source: RMLS (OR). This data may not be complete. We recommend contacting the local school district to confirm school assignments for this home.
Similar homes
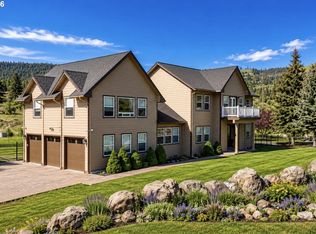
- $719,0005 bd4 ba3.9k sqft130 Ridge Dr, La Grande, OR 97850Active
 MLS ID #621648580, Alma Crow, RE/MAX Real Estate Team. RMLS (OR)
 - $1,025,0005 bd3 ba3.6k sqft62839 Fruitdale Ln, La Grande, OR 97850Active
 MLS ID #637083282, Lana Anderson, High Country Realty Professionals. RMLS (OR)
 - $1,375,0005 bd3 ba4.9k sqft10208 N McAlister Rd, La Grande, OR 97850Active
 MLS ID #255527630, Lana Anderson, High Country Realty Professionals. RMLS (OR)
 - $1,325,0006 bd5 ba5.8k sqft61980 Dial Ln, Summerville, OR 97876Active
 MLS ID #522408284, Lana Anderson, High Country Realty Professionals. RMLS (OR)
 - $1,500,0003 bd1 ba2.9k sqft61993 Quail Rd, La Grande, OR 97850ActiveMLS ID #22318038, Patricia Glaze, Blue Summit Realty Group. RMLS (OR)
- $749,0003 bd2 ba2.7k sqft63411 Bond Ln, La Grande, OR 97850ActiveMLS ID #346868250, John Collins, Ranch-N-Home Realty, Inc. RMLS (OR)
- $919,0004 bd4 ba3.2k sqft61597 Highway 237, Cove, OR 97824ActiveMLS ID #165662294, Amanda May, RE/MAX Real Estate Team. RMLS (OR)
- $729,9003 bd3 ba2.8k sqft65721 Grays Corner Rd, Cove, OR 97824ActiveMLS ID #339514537, Pamela Wilson, Hermiston Realty. RMLS (OR)
- $1,225,0002 bd2 ba2.4k sqft62242 Tamarack Springs Ln, Summerville, OR 97876ActiveMLS ID #488673937, John Payson, JMG - Jason Mitchell Group. RMLS (OR)
- $969,0003 bd3 ba3.4k sqft69568 Heritage Ln, Cove, OR 97824ActiveMLS ID #214947089, Trayse Riggle, Ehrhardt Properties, LLC. RMLS (OR)
- $749,0002 bd3 ba5k sqft206 S Main St, Union, OR 97883ActiveMLS ID #273067351, Larrena Overton, Wallowa Mountain Properties. RMLS (OR)
