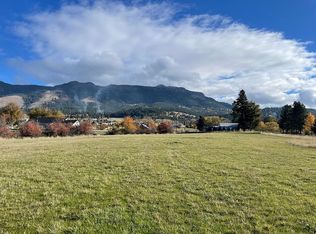
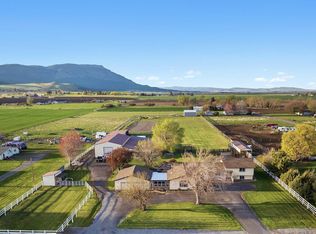
Rare opportunity to own a one-of-one Union County gem! This custom-built luxury log home sits on acreage in a highly desirable location. The property has been exceptionally well-maintained, with a recently redone roof, updated vinyl windows, central air, and stainless-steel appliances. The stunning grounds feature two creeks, crop ground, timbered areas, and panoramic views of the Grande Ronde Valley. Truly a rare find combining luxury, self-sustainability, and unmatched valley views.
Active
Price cut: $30K (9/8)
$969,000
69568 Heritage Ln, Cove, OR 97824
3beds
3,449sqft
Residential, Single Family Residence
Built in 1996
9.58 Acres Lot
$938,500 Zestimate®
$281/sqft
$-- HOA
What's special
Crop groundSits on acreageCustom-built luxury log homeUpdated vinyl windowsUnmatched valley viewsCentral airStunning grounds
- 88 days
- 382
- 5
Zillow last checked:
Listing updated:
Listed by:
Trayse Riggle 541-805-5585,
Ehrhardt Properties, LLC
Source: RMLS (OR),MLS#: 214947089
Facts & features
Interior
Bedrooms & bathrooms
- Bedrooms: 3
- Bathrooms: 3
- Full bathrooms: 3
- Main level bathrooms: 3
Rooms
- Room types: Bedroom 2, Bedroom 3, Dining Room, Family Room, Kitchen, Living Room, Primary Bedroom
Primary bedroom
- Features: Bathroom, Closet, High Ceilings, Sink, Walkin Shower, Wood Floors
- Level: Main
- Area: 320
- Dimensions: 20 x 16
Bedroom 2
- Features: Daylight, Closet, High Ceilings, Wood Floors
- Level: Main
- Area: 294
- Dimensions: 14 x 21
Bedroom 3
- Features: Daylight, Closet, High Ceilings, Wood Floors
- Level: Main
- Area: 192
- Dimensions: 12 x 16
Primary bathroom
- Level: Main
- Area: 36
- Dimensions: 6 x 6
Dining room
- Level: Main
- Area: 280
- Dimensions: 20 x 14
Family room
- Level: Main
- Area: 294
- Dimensions: 14 x 21
Kitchen
- Features: Builtin Range, Builtin Refrigerator, Dishwasher, Eat Bar, Builtin Oven, Free Standing Range, Free Standing Refrigerator, High Ceilings, Sink
- Level: Main
- Area: 196
- Width: 14
Living room
- Features: Exterior Entry, Loft, Closet, High Ceilings, Wood Floors
- Level: Main
- Area: 540
- Dimensions: 20 x 27
Heating
- Forced Air
Cooling
- Central Air
Appliances
- Included: Built In Oven, Built-In Range, Cooktop, Dishwasher, Double Oven, Free-Standing Refrigerator, Gas Appliances, Stainless Steel Appliance(s), Built-In Refrigerator, Free-Standing Range, Gas Water Heater, Tankless Water Heater
Features
- High Ceilings, Closet, Eat Bar, Sink, Loft, Bathroom, Walkin Shower, Kitchen Island
- Flooring: Wood
- Windows: Vinyl Frames, Daylight
- Basement: Crawl Space
Interior area
- Total structure area: 3,449
- Total interior livable area: 3,449 sqft
Video & virtual tour
Property
Parking
- Total spaces: 2
- Parking features: Driveway, RV Access/Parking, Garage Door Opener, Attached
- Attached garage spaces: 2
- Has uncovered spaces: Yes
Accessibility
- Accessibility features: Accessible Doors, Garage On Main, Utility Room On Main, Accessibility, Handicap Access
Features
- Stories: 2
- Patio & porch: Covered Deck, Patio, Porch
- Exterior features: Yard, Exterior Entry
- Fencing: Fenced
- Has view: Yes
- View description: Creek/Stream, Mountain(s), Valley
- Has water view: Yes
- Water view: Creek/Stream
- Waterfront features: Creek, Stream
Lot
- Size: 9.58 Acres
- Features: Gated, Level, Private, Trees, Acres 7 to 10
Details
- Additional structures: Outbuilding, RVParking, ToolShed
- Parcel number: 19263
- Zoning: UC-R2
Construction
Type & style
- Home type: SingleFamily
- Architectural style: Craftsman,Log
- Property subtype: Residential, Single Family Residence
Materials
- Log
- Foundation: Concrete Perimeter
- Roof: Metal
Condition
- Resale
- New construction: No
- Year built: 1996
Utilities & green energy
- Gas: Gas
- Sewer: Standard Septic
- Water: Well
- Utilities for property: Satellite Internet Service
Community & HOA
Community
- Security: Entry, Security System, Security System Owned
HOA
- Has HOA: No
Location
- Region: Cove
Financial & listing details
- Price per square foot: $281/sqft
- Tax assessed value: $1,007,590
- Annual tax amount: $5,058
- Date on market: 6/14/2026
- Listing terms: Cash,Conventional,FHA,Owner Will Carry,USDA Loan,VA Loan
- Road surface type: Gravel
Estimated market value
$938,500
$892,000 - $985,000
$3,065/mo
Price history
| Date | Event | Price |
|---|---|---|
| 9/8/2026 | Price change | $969,000-3%$281/sqft |
Source:  RMLS (OR) #214947089 Report a problem RMLS (OR) #214947089 Report a problem | ||
| 7/30/2026 | Listed for sale | $999,000$290/sqft |
Source: RMLS (OR) #214947089 Report a problem | ||
| 6/24/2026 | Pending sale | $999,000$290/sqft |
Source: RMLS (OR) #214947089 Report a problem | ||
| 6/15/2026 | Listed for sale | $999,000+101.8%$290/sqft |
Source: RMLS (OR) #214947089 Report a problem | ||
| 3/24/2021 | Listing removed | -- |
Source: Owner Report a problem | ||
| 12/7/2011 | Listing removed | $495,000$144/sqft |
Source: Owner Report a problem | ||
| 9/29/2011 | Listed for sale | $495,000+250.3%$144/sqft |
Source: Owner Report a problem | ||
| 6/9/1993 | Sold | $141,288$41/sqft |
Source: Agent Provided Report a problem | ||
Public tax history
| Year | Property taxes | Tax assessment |
|---|---|---|
| 2025 | $5,059 +0.9% | $525,340 +3% |
| 2024 | $5,011 +2.8% | $510,042 +2.8% |
| 2023 | $4,875 +21.1% | $495,910 +18.7% |
| 2022 | $4,025 +3% | $417,941 +3% |
| 2021 | $3,907 +4.4% | $405,768 +4.4% |
| 2020 | $3,743 +6.1% | $388,752 +6.1% |
| 2018 | $3,529 +3% | $366,437 +3% |
| 2017 | $3,426 +3% | $355,765 +3% |
| 2016 | $3,326 +4.3% | $345,403 +3% |
| 2015 | $3,189 +3% | $335,343 +3% |
| 2014 | $3,096 -4.1% | $325,576 +3% |
| 2013 | $3,229 +2.6% | $316,094 +3% |
| 2012 | $3,148 +4590.7% | $306,888 +4650.6% |
| 2010 | $67 +3.1% | $6,460 +3% |
| 2009 | $65 +2.3% | $6,272 +3% |
| 2008 | $64 +3.1% | $6,090 +3% |
| 2007 | $62 | $5,913 |
Find assessor info on the county website
Monthly payment
Est. payment
Payment breakdown
Explore the cost of this home by adjusting the details. Changes won't be saved.Climate risks
Neighborhood: 97824
Similar homes
- $929,9004 bd4 ba3.2k sqft61597 Highway 237, Cove, OR 97824Active

 MLS ID #165662294, Amanda May, RE/MAX Real Estate Team. RMLS (OR)
 - $1,025,0005 bd3 ba3.6k sqft62839 Fruitdale Ln, La Grande, OR 97850Active
 MLS ID #637083282, Lana Anderson, High Country Realty Professionals. RMLS (OR)
 - $799,0002 bd2 ba2k sqft61468 Blackhawk Trail Ln, La Grande, OR 97850Active
 MLS ID #442813894, Lana Anderson, High Country Realty Professionals. RMLS (OR)
 - $725,0002 bd2 ba2.6k sqft60751 Wood Rd, La Grande, OR 97850Active
 MLS ID #568397915, Micah Anderson, High Country Realty Professionals. RMLS (OR)
 - $749,0003 bd2 ba2.7k sqft63411 Bond Ln, La Grande, OR 97850ActiveMLS ID #346868250, John Collins, Ranch-N-Home Realty, Inc. RMLS (OR)
- $699,0003 bd2 ba1.8k sqft975 N 10th St, Union, OR 97883ActiveMLS ID #697243587, Kelli Hildebrandt, Blue Summit Realty Group. RMLS (OR)
- $598,5005 bd3 ba3.9k sqft464 N Main St, Union, OR 97883ActiveMLS ID #520783787, Patricia Glaze, Blue Summit Realty Group. RMLS (OR)
- $1,340,0004 bd3 ba4.2k sqft121 Ridge Dr, La Grande, OR 97850ActiveMLS ID #779324662, Alma Crow, RE/MAX Real Estate Team. RMLS (OR)
- $719,0005 bd4 ba3.9k sqft130 Ridge Dr, La Grande, OR 97850ActiveMLS ID #621648580, Alma Crow, RE/MAX Real Estate Team. RMLS (OR)
- $649,9004 bd3 ba2.8k sqft1902 Highland Dr, La Grande, OR 97850ActiveMLS ID #196927357, Patricia Glaze, Blue Summit Realty Group. RMLS (OR)
- $494,0005 bd2 ba2.2k sqft558 E Fulton St, Union, OR 97883ActiveMLS ID #671468031, Ronny Smith, Valley Realty. RMLS (OR)
- $1,195,0003 bd2 ba2k sqft67086 Happy Walrus Rd, Summerville, OR 97876ActiveMLS ID #590091813, Tina Robertson, Eagle Cap Realty, Inc. RMLS (OR)
- $1,375,0005 bd3 ba4.9k sqft10208 N McAlister Rd, La Grande, OR 97850ActiveMLS ID #255527630, Lana Anderson, High Country Realty Professionals. RMLS (OR)
- $569,0004 bd2 ba2.3k sqft610 Ruckman Ave, Imbler, OR 97841ActiveMLS ID #382991732, Trayse Riggle, Ehrhardt Properties, LLC. RMLS (OR)
- $529,0004 bd2 ba2.1k sqft3201 N 4th St, La Grande, OR 97850ActiveMLS ID #274147876, Sharron Langdon, Blue Summit Realty Group. RMLS (OR)
- $631,9004 bd3 ba2.8k sqft11002 Kristin Way, Island City, OR 97850ActiveMLS ID #356884281, Devon Myer, Keller Williams Four Rivers LLC. RMLS (OR)
- $749,0002 bd3 ba5k sqft206 S Main St, Union, OR 97883ActiveMLS ID #273067351, Larrena Overton, Wallowa Mountain Properties. RMLS (OR)
- $559,0004 bd3 ba2.4k sqft720 Esther Ave, Imbler, OR 97841ActiveMLS ID #779579667, Trayse Riggle, Ehrhardt Properties, LLC. RMLS (OR)
- $560,0005 bd3 ba2.6k sqft306 B Ave, La Grande, OR 97850ActiveMLS ID #525733903, Kelli Hildebrandt, Blue Summit Realty Group. RMLS (OR)
