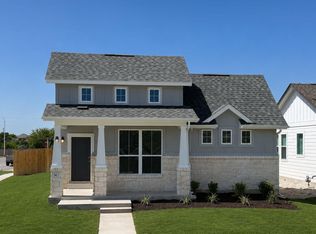
The Primrose floor plan is designed for modern living with a comfortable two-story layout that provides shared and private spaces. This three-bedroom, two-and-a-half-bath home features an inviting main floor with an open-concept dining and living room, creating a seamless flow for entertaining or family gatherings. The well-equipped kitchen includes a spacious pantry and overlooks the dining area, making it easy to stay connected while preparing meals.Upstairs, the primary bedroom offers a peaceful retreat with a large walk-in closet and an en-suite bath. Two additional bedrooms, each with a closet, share a full bath, providing ample space and privacy for family members or guests. A convenient laundry room and a powder room are also located on the main floor. With a two-car garage and thoughtful storage spaces throughout, the Primrose plan is ideal for those seeking comfort and functionality in their home.
This property is not currently displayed as for sale or rent on Zillow. This may be different from what's on other websites or public sources.