Move-In?Spring 2026 – This inviting, open home comes complete with upgrades throughout and tons of storage! You will find a spacious open living room upon entry and continue into a welcoming and open kitchen and dining space with luxury Revwood flooring throughout. The kitchen features 42” soft-closed cabinets, white quartz countertops, offset with a moos zellige subway tile backsplash and an 8’ island. The owner’s suite features a large walk-in closet and oversized walk-in shower. With an extended front porch and covered patio perfect for entertaining. Community features include 2-acre amenity park with over 70 acres of park throughout the community.
Pending
Price cut: $9K (9/30)
$289,738
367 Porter Country Pkwy, Buda, TX 78610
3beds
1,537sqft
Single Family Residence
Built in 2026
4,791 Square Feet Lot
$-- Zestimate®
$189/sqft
$65/mo HOA
What's special
Upgrades throughoutLuxury revwood flooring throughoutTons of storageWhite quartz countertopsLarge walk-in closetOversized walk-in showerExtended front porch
- 175 days
- 63
- 0
Zillow last checked:
Listing updated:
Listed by:
Autumn Lapaglia (512) 468-0241,
Legacy Austin Realty (512) 468-0241
Source: Unlock MLS,MLS#: 2245193
Facts & features
Interior
Bedrooms & bathrooms
- Bedrooms: 3
- Bathrooms: 2
- Full bathrooms: 2
- Main level bedrooms: 3
Primary bedroom
- Features: Walk-In Closet(s)
- Level: Main
Primary bathroom
- Features: Double Vanity, Full Bath, Walk-In Closet(s), Walk-in Shower
- Level: Main
Kitchen
- Features: Kitchn - Breakfast Area, Breakfast Bar, Quartz Counters, Open to Family Room
- Level: Main
Heating
- Central
Cooling
- Central Air
Appliances
- Included: Dishwasher, Disposal, Microwave, Stainless Steel Appliance(s), Gas Water Heater
Features
- High Ceilings, Quartz Counters, Double Vanity, Primary Bedroom on Main, Walk-In Closet(s)
- Flooring: Carpet, Wood
- Windows: Double Pane Windows
Interior area
- Total interior livable area: 1,537 sqft
Property
Parking
- Total spaces: 2
- Parking features: Attached, Garage, Garage Faces Rear
- Attached garage spaces: 2
Accessibility
- Accessibility features: None
Features
- Levels: One
- Stories: 1
- Patio & porch: Covered, Patio
- Exterior features: Private Yard
- Pool features: None
- Fencing: Wood
- View description: None
- Waterfront features: None
Lot
- Size: 4,791 Square Feet
- Features: Front Yard, Sprinkler - Automatic, Trees-Small (Under 20 Ft)
Details
- Additional structures: None
- Parcel number: 367 Porter Country
- Special conditions: Standard
Construction
Type & style
- Home type: SingleFamily
- Property subtype: Single Family Residence
Materials
- Foundation: Slab
- Roof: Composition
Condition
- Under Construction
- New construction: No
- Year built: 2026
Details
- Builder name: Milestone Community Builders
Utilities & green energy
- Sewer: Public Sewer
- Water: Public
- Utilities for property: Electricity Connected, Water Connected
Community & HOA
Community
- Features: Common Grounds, Park, Playground, Pool
- Subdivision: Porter Country
HOA
- Has HOA: Yes
- Services included: Common Area Maintenance
- HOA fee: $65 monthly
- HOA name: Porter Country HOA
Location
- Region: Buda
Financial & listing details
- Price per square foot: $189/sqft
- Tax assessed value: $55,755
- Annual tax amount: $4,015
- Date on market: 5/13/2026
- Listing terms: Cash,Conventional,FHA,VA Loan
- Electric utility on property: Yes
Estimated market value
Not available
Estimated sales range
Not available
Not available
Price history
| Date | Event | Price |
|---|---|---|
| 10/5/2026 | Pending sale | $289,738$189/sqft |
Source:  Unlock MLS #2245193 Report a problem | ||
| 9/30/2026 | Price change | $289,738-3%$189/sqft |
Source: Unlock MLS #2245193 Report a problem | ||
| 9/17/2026 | Price change | $298,699+3%$194/sqft |
Source: MileStone Community Builders Report a problem | ||
| 7/23/2026 | Price change | $289,999-3.3%$189/sqft |
Source: Unlock MLS #2245193 Report a problem | ||
| 6/4/2026 | Price change | $299,999-3.2%$195/sqft |
Source: MileStone Community Builders Report a problem | ||
| 5/9/2026 | Price change | $309,999-1.6%$202/sqft |
Source: MileStone Community Builders Report a problem | ||
| 4/16/2026 | Price change | $314,999-5.2%$205/sqft |
Source: MileStone Community Builders Report a problem | ||
| 4/2/2026 | Listed for sale | $332,376$216/sqft |
Source: MileStone Community Builders Report a problem | ||
Public tax history
| Year | Property taxes | Tax assessment |
|---|---|---|
| 2025 | $4,015 +7.3% | $55,755 +5% |
| 2024 | $3,741 +218.9% | $53,100 |
| 2023 | $1,173 | $53,100 |
Find assessor info on the county website
Monthly payment
Est. payment
Payment breakdown
Explore the cost of this home by adjusting the details. Changes won't be saved.Climate risks
Neighborhood: 78610
Nearby schools
Schools provided by the listing agent
- Elementary: Ralph Pfluger
- Middle: McCormick
- High: Johnson High School
- District: HaysCONSISD
Source: Unlock MLS. This data may not be complete. We recommend contacting the local school district to confirm school assignments for this home.
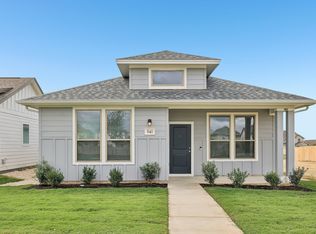
- $304,9993 bd2 ba1.4k sqft541 Porter Country Pkwy, Buda, TX 78610New Construction
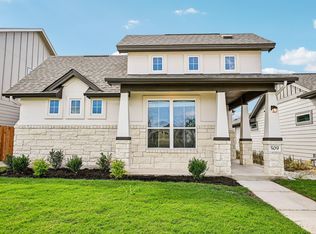
- $279,9993 bd2 ba1.5k sqft509 Porter Country Pkwy, Buda, TX 78610New Construction
- $55,755-- bd-- ba-- sqft549 Porter Country Pkwy, Buda, TX 78610Off Market
- $55,755-- bd-- ba-- sqft533 Porter Country Pkwy, Buda, TX 78610Off Market
Similar homes
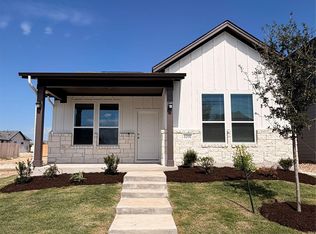
- $309,9993 bd2 ba1.4k sqft6191 Marsh Ln, Buda, TX 78610Active
 Unlock MLS
- $279,9993 bd2 ba1.5k sqft509 Porter Country Pkwy, Buda, TX 78610ActiveUnlock MLS
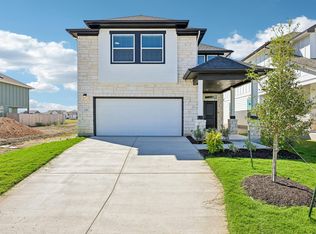
- $279,9993 bd3 ba1.7k sqft335 Young St, Buda, TX 78610Active
 Unlock MLS
- $304,9993 bd3 ba1.7k sqft295 Young St, Buda, TX 78610Active
 Unlock MLS
- $269,9993 bd2 ba1.4k sqft557 Porter Country Pkwy, Buda, TX 78610ActiveUnlock MLS
- $299,9993 bd3 ba1.7k sqft185 Young St, Buda, TX 78610ActiveUnlock MLS
- $289,9903 bd2 ba1.4k sqft3527 Kent Chalk Rd, Buda, TX 78610ActiveUnlock MLS
- $324,1463 bd2 ba1.5k sqft728 Rubber Tree Way, Buda, TX 78610ActiveUnlock MLS
- $335,9903 bd3 ba1.6k sqft621 Kapok St, Buda, TX 78610ActiveUnlock MLS
- $294,5003 bd3 ba1.5k sqft488 Orleanian Dr #B, Buda, TX 78610ActiveMLS ID #6339038, Abbie Pilgrim, Brodsky Properties. Unlock MLS
- $314,5003 bd3 ba1.5k sqft513 Burlington Dr #B, Buda, TX 78610ActiveMLS ID #4419392, Abbie Pilgrim, Brodsky Properties. Unlock MLS
- $309,9903 bd2 ba1.5k sqft13409 Final Turn Dr, Buda, TX 78610ActiveUnlock MLS
