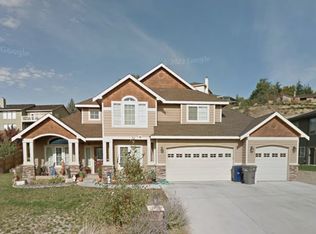
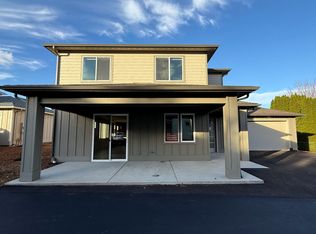
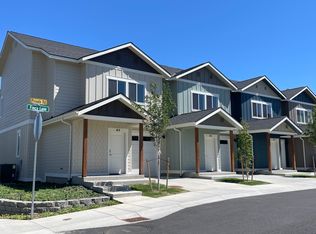
Over 2,700 sq. ft. of spacious living at this East Wenatchee single-family home. Offering 4 bedrooms and 2.5 bathrooms with an open floor plan and abundant natural light through large windows, it is ideal for your next home. The kitchen features stainless steel appliances, a dishwasher, refrigerator, garbage disposal, and an electric range with ceramic cooktop, plus a breakfast buffet!
Living spaces include a massive living room and family/flex room - each with a fireplace, and a large master suite w/ walk-in closet. Practical amenities include a full-size laundry room with washer/dryer hook-ups and included large stand-up freezer, ample storage, and a 2-car detached garage with ample parking.
Outdoor highlights include a large yard, private backyard/patio with a covered back porch (two), gardening area, a sand box for playing and an included hot tub for your relaxing needs. Additional features include oversized sliding glass doors, an electric sunshade on the slider, and convenient location within the Eastmont School District.
*Virtual Tour!
Some pets may be negotiable contact the office for details.
House for rent
Single family residence
Available now
Air conditioner
Hookups laundry
Garage parking
Central, electric, fireplace
What's special
Open floor planSpacious livingGardening areaSand box for playingIncluded hot tubOversized sliding glass doorsIncluded large stand-up freezer
- 100 days |
- -- |
- -- |
Zillow last checked:
Listing updated:
Travel times

Let’s turn your rent into credit progress
Build credit history with every on-time payment and get credit for the payment you’re already making.
Facts & features
Interior
Bedrooms & bathrooms
- Bedrooms: 4
- Bathrooms: 3
- Full bathrooms: 2
- 1/2 bathrooms: 1
Heating
- Central, Electric, Fireplace
Cooling
- Air Conditioner
Appliances
- Included: Dishwasher, Garbage Disposal, Range Oven, Refrigerator, Stove, Washer/Dryer Hookups
- Laundry: Hookups
Features
- Storage, Walk In Closet
Interior area
- Total interior livable area: 2,734 sqft
Video & virtual tour
Property
Parking
- Parking features: Detached, Garage, Off Street
- Has garage: Yes
- Details: Contact manager
Features
- Patio & porch: Patio, Porch
- Exterior features: Breakfast Buffet, Convenient Location, Eastmont School District, Family/Flex Room, Full-Size Laundry Room, Gardening Area, Large Stand-Up Freezer Included, Large Windows, Large Yard, Location: East Wenatchee, Multi - Generational Living Option, Natural Light, Open Floor Plan, Oversized Sliding Glass Door, Sand Box, Single Family Home, Stainless Steel Appliances, Storage, Upright Freezer
- Has spa: Yes
- Spa features: Spa
Details
- Additional structures: Garage(s), Storage
- Parcel number: 07100000700
- Other equipment: Negotiable
Construction
Type & style
- Home type: SingleFamily
- Property subtype: Single Family Residence
Community & HOA
Location
- Region: East Wenatchee
Financial & listing details
- Lease term: Contact For Details
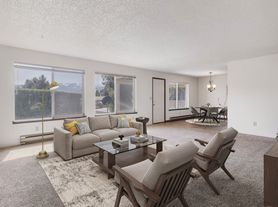
Nearby apartments for rent

Price history
| Date | Event | Price |
|---|---|---|
| 7/14/2026 | Listed for rent | $3,295$1/sqft |
Source: Zillow Rentals Report a problem | ||
| 7/16/2021 | Sold | $542,000-1.1%$198/sqft |
Source:  NWMLS as distributed by MLS GRID #1750128 Report a problem NWMLS as distributed by MLS GRID #1750128 Report a problem | ||
| 5/31/2021 | Pending sale | $548,000$200/sqft |
Source: NWMLS as distributed by MLS GRID #1750128 Report a problem | ||
| 5/25/2021 | Listed for sale | $548,000$200/sqft |
Source: NWMLS as distributed by MLS GRID #1750128 Report a problem | ||
| 4/19/2021 | Pending sale | $548,000$200/sqft |
Source: NWMLS as distributed by MLS GRID #1750128 Report a problem | ||
| 4/15/2021 | Listed for sale | $548,000$200/sqft |
Source: NWMLS as distributed by MLS GRID #1750128 Report a problem | ||
| 4/6/2021 | Pending sale | $548,000$200/sqft |
Source: NWMLS as distributed by MLS GRID #1750128 Report a problem | ||
| 3/30/2021 | Listed for sale | $548,000+42.3%$200/sqft |
Source: NWMLS as distributed by MLS GRID #1750128 Report a problem | ||
| 5/31/2018 | Sold | $385,000$141/sqft |
Source: Public Record Report a problem | ||