Skip main navigation
Sold for $599,900
  • $599,900

    62 Abigail Way Unit 2006, Reading, MA 01867

    2beds
    1,325sqft
    Condominium
    Built in 2017
    -- sqft lot
    $640,200 Zestimate®
    $453/sqft
    $3,402 Estimated rent

    Home value

    $640,200

    $608,000 - $672,000

    $3,402/mo

    Zestimate® history
    Loading
    Loading...

    Owner options

    List your home for rent

    $3,402/mo

    Rent Zestimate®

    Find your next renter with Zillow Rental Manager. Plus, with online applications, you can quickly screen prospective tenants – for free.

    Learn more

    $3,402/mo

    Rent Zestimate®

    Refinance and save

    $4,168/mo

    Est. payment

    Refinancing to a lower rate could help reduce your monthly payments and save thousands over the life of the loan.

    See today's rates

    $4,168/mo

    Est. payment

    Explore your selling options

    Work with a Zillow partner agent

    Leverage their expertise and Zillow's premium Showcase listings to get your home seen by more buyers.

    Get started

    List with your own agent

    Get your home in front of millions of buyers by listing it on Zillow.

    Learn how to do it

    Sell it yourself

    Take full control of how buyers see your home on Zillow by listing For Sale by Owner (FSBO).

    List your home

    What's special

    Garage spacePrivate lavatoryLuxury livingEat-in kitchenCrown moldingGranite countersProfessional landscaping
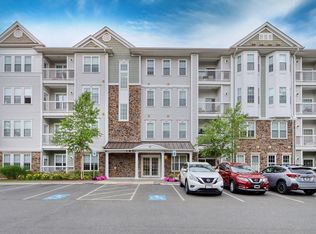
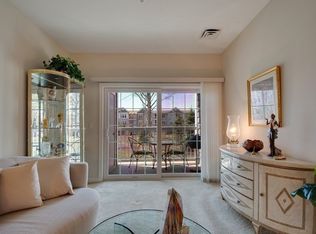
    Come and Explore all Reading Woods has to offer, with outdoor walking areas, professional landscaping and property management on-site.The Dartmore floor plan was one of the more popular designs by Pulte Homes. As you enter the main foyer, you'll find storage areas and the laundry room.The hallway opens to an eat-in kitchen with GRANITE counters, dining room has CROWN MOLDING, spacious living room w/slider that leads to deck & overlooks private courtyard. The sprawling primary suite offers walk-in closet, double sinks w/CORIAN, soaking tub, double shower stall with glass doors, and private lavatory! The 2nd bedroom sits off the other side of the home and makes the perfect guest bedroom or office.Having a garage space was also an upgrade that Pulte offered.This unit comes with one deeded space, drive in and take the elevator up to your new home! Plenty of guest/visitor parking too! If you want low maintenance, luxury living with quick access to 128/95 and downtown Reading, THIS IS IT!

    Zillow last checked:

    Listing updated:

    Listed by:

    Gwen Lawson 978-835-7878,

    Leading Edge Real Estate 781-944-6060,

    Gwen Lawson 978-835-7878

    Bought with:

    Joan Kelly

    Sterling Stone R. E., Inc.

    Source: MLS PIN,MLS#: 73129872

    Facts & features

    Interior

    Bedrooms & bathrooms
    • Bedrooms: 2
    • Bathrooms: 2
    • Full bathrooms: 2
    Primary bedroom
    • Features: Ceiling Fan(s), Walk-In Closet(s), Flooring - Wall to Wall Carpet
    • Level: Second
    • Area: 198
    • Dimensions: 18 x 11
    Bedroom 2
    • Features: Closet, Flooring - Wall to Wall Carpet
    • Level: Second
    • Area: 110
    • Dimensions: 11 x 10
    Primary bathroom
    • Features: Yes
    Bathroom 1
    • Features: Bathroom - Full, Bathroom - With Tub & Shower, Closet - Linen, Flooring - Stone/Ceramic Tile, Countertops - Stone/Granite/Solid, Lighting - Overhead
    • Level: Second
    • Area: 42
    • Dimensions: 6 x 7
    Bathroom 2
    • Features: Bathroom - Full, Bathroom - With Shower Stall, Closet - Linen, Flooring - Stone/Ceramic Tile, Countertops - Stone/Granite/Solid, Enclosed Shower - Fiberglass, Double Vanity, Lighting - Overhead, Soaking Tub
    • Level: Second
    • Area: 80
    • Dimensions: 16 x 5
    Dining room
    • Features: Flooring - Laminate, Open Floorplan, Lighting - Overhead, Crown Molding, Decorative Molding
    • Level: Second
    • Area: 132
    • Dimensions: 12 x 11
    Kitchen
    • Features: Flooring - Stone/Ceramic Tile, Dining Area, Countertops - Stone/Granite/Solid, Open Floorplan, Recessed Lighting, Lighting - Overhead
    • Level: Second
    • Area: 121
    • Dimensions: 11 x 11
    Living room
    • Features: Ceiling Fan(s), Flooring - Laminate, Deck - Exterior, Exterior Access, Open Floorplan, Slider
    • Level: Second
    • Area: 198
    • Dimensions: 18 x 11
    Heating
    • Forced Air, Natural Gas
    Cooling
    • Central Air
    Appliances
    • Included: Range, Dishwasher, Disposal, Microwave, Refrigerator, Washer, Dryer, Plumbed For Ice Maker
    • Laundry: Flooring - Stone/Ceramic Tile, Electric Dryer Hookup, Walk-in Storage, Washer Hookup, Lighting - Overhead, Second Floor, In Unit
    Features
    • Closet, Open Floorplan, Lighting - Overhead, Decorative Molding, Walk-In Closet(s), Entrance Foyer
    • Flooring: Tile, Carpet, Wood Laminate, Laminate, Flooring - Wall to Wall Carpet
    • Doors: Insulated Doors
    • Windows: Insulated Windows
    • Has basement: Yes
    • Has fireplace: No
    • Common walls with other units/homes: 2+ Common Walls
    Interior area
    • Total structure area: 1,325
    • Total interior livable area: 1,325 sqft

    Property

    Parking
    • Total spaces: 2
    • Parking features: Under, Garage Door Opener, Deeded, Off Street, Common, Guest, Paved
    • Attached garage spaces: 1
    • Uncovered spaces: 1
    Accessibility
    • Accessibility features: Accessible Entrance
    Features
    • Entry location: Unit Placement(Back,Courtyard)
    • Patio & porch: Deck, Covered
    • Exterior features: Deck, Covered Patio/Deck, Garden, Professional Landscaping, Sprinkler System
    Details
    • Parcel number: 5036018
    • Zoning: RES
    • Other equipment: Intercom

    Construction

    Type & style
    • Home type: Condo
    • Property subtype: Condominium
    Materials
    • Frame
    • Roof: Shingle
    Condition
    • Year built: 2017

    Utilities & green energy

    • Electric: Circuit Breakers
    • Sewer: Public Sewer
    • Water: Public
    • Utilities for property: for Electric Range, for Electric Dryer, Washer Hookup, Icemaker Connection
    Green energy
    • Energy efficient items: Thermostat

    Community & neighborhood

    Security
    • Security features: Intercom
    Community
    • Community features: Public Transportation, Shopping, Park, Walk/Jog Trails, Highway Access, House of Worship, Public School, T-Station
    Senior living
    • Senior community: Yes
    Location
    • Region: Reading

    HOA & financial

    HOA
    • HOA fee: $438 monthly
    • Amenities included: Elevator(s), Playground, Fitness Center, Trail(s)
    • Services included: Water, Sewer, Insurance, Security, Maintenance Structure, Road Maintenance, Maintenance Grounds, Snow Removal, Trash

    Price history

    DateEventPrice
    8/30/2023Sold$599,900$453/sqft
    Source: MLS PIN #73129872 Report a problem
    6/27/2023Listed for sale$599,900+22%$453/sqft
    Source: MLS PIN #73129872 Report a problem
    8/22/2017Sold$491,550$371/sqft
    Source: Public Record Report a problem

    Public tax history

    YearProperty taxesTax assessment
    2025$6,285 +11.8%$551,800 +15%
    2024$5,623 -3.5%$479,800 +3.7%
    2023$5,825 -5.6%$462,700
    2022$6,168 -1.2%$462,700 +2.4%
    2021$6,241 -4.7%$451,900 -3.7%
    2020$6,547 +2.6%$469,300 +4.7%
    2019$6,381 $448,400

    Find assessor info on the county website

    Neighborhood: 01867

    Nearby schools

    GreatSchools rating
    Get a cash offer in 3 minutes
    Find out how much your home could sell for in as little as 3 minutes with a no-obligation cash offer.
    Estimated market value
    $640,200
    Get a cash offer in 3 minutes
    Find out how much your home could sell for in as little as 3 minutes with a no-obligation cash offer.
    Estimated market value
    $640,200