Skip main navigation
Closed
  • $316,676

    62 Alder Pass, Midway, GA 31320

    4beds
    1,675sqft
    Single Family Residence
    Built in 2024
    7,405 Square Feet Lot
    $318,400 Zestimate®
    $189/sqft
    $2,145 Estimated rent

    Home value

    $318,400

    $290,000 - $347,000

    $2,145/mo

    Zestimate® history
    Loading
    Loading...

    Owner options

    List your home for rent

    $2,145/mo

    Rent Zestimate®

    Find your next renter with Zillow Rental Manager. Plus, with online applications, you can quickly screen prospective tenants – for free.

    Learn more

    $2,145/mo

    Rent Zestimate®

    Refinance and save

    $2,347/mo

    Est. payment

    Refinancing to a lower rate could help reduce your monthly payments and save thousands over the life of the loan.

    See today's rates

    $2,347/mo

    Est. payment

    Explore your selling options

    Work with a Zillow partner agent

    Leverage their expertise and Zillow's premium Showcase listings to get your home seen by more buyers.

    Get started

    List with your own agent

    Get your home in front of millions of buyers by listing it on Zillow.

    Learn how to do it

    Sell it yourself

    Take full control of how buyers see your home on Zillow by listing For Sale by Owner (FSBO).

    List your home

    What's special

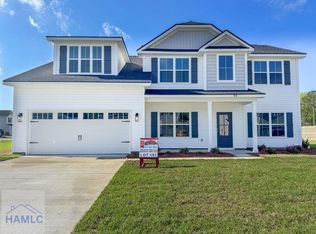
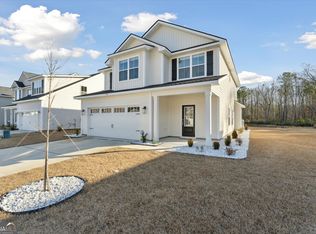
    Beautiful ranch-style home in the Alder Grove community of coastal Liberty County, conveniently located just minutes from I-95. This thoughtfully designed 4-bedroom, 2-bath home offers an open-concept living space featuring a cozy fireplace and ceiling fan in the family room. Step outside to a covered patio overlooking a fully sodded backyard with irrigation-perfect for relaxing or entertaining. The eat-in kitchen is highlighted by granite countertops, a tile backsplash, and a stylish two-tone design with white perimeter cabinetry and a blue center island. A walk-in pantry and laundry room are located just off the kitchen, with easy access to the 2-car garage. Three secondary bedrooms share a hall bath with a granite vanity, while the spacious primary suite offers a vaulted ceiling with ceiling fan, a private bath with tile flooring, granite vanity, tiled shower, soaking tub, and a walk-in closet. This home combines modern finishes with comfortable living in a desirable location.

    Zillow last checked:

    Listing updated:

    Listed by:

    Tyler Grant 305-915-2033,

    Next Move Real Estate

    Bought with:

    Kenisha L Leggett, 373885

    Rawls Realty Inc.

    Source: GAMLS,MLS#: 10669289MLS Logo

    Facts & features

    Interior

    Bedrooms & bathrooms
    • Bedrooms: 4
    • Bathrooms: 2
    • Full bathrooms: 2
    • Main level bathrooms: 2
    • Main level bedrooms: 4
    Rooms
    • Room types: Laundry
    Heating
    • Central, Electric
    Cooling
    • Central Air, Electric
    Appliances
    • Included: Electric Water Heater
    • Laundry: Other
    Features
    • Other
    • Flooring: Other
    • Basement: None
    • Number of fireplaces: 1
    • Fireplace features: Living Room
    • Common walls with other units/homes: No Common Walls
    Interior area
    • Total structure area: 1,675
    • Total interior livable area: 1,675 sqft
    • Finished area above ground: 1,675
    • Finished area below ground: 0

    Property

    Parking
    • Total spaces: 2
    • Parking features: Attached, Garage, Garage Door Opener
    • Has attached garage: Yes
    Features
    • Levels: One
    • Stories: 1
    • Patio & porch: Patio
    Lot
    • Size: 7,405 Square Feet
    • Features: Other
    Details
    • Parcel number: 241D 066

    Construction

    Type & style
    • Home type: SingleFamily
    • Architectural style: Other
    • Property subtype: Single Family Residence
    Materials
    • Vinyl Siding
    • Foundation: Slab
    • Roof: Composition
    Condition
    • Resale
    • New construction: No
    • Year built: 2024

    Utilities & green energy

    • Sewer: Public Sewer
    • Water: Public
    • Utilities for property: Other

    Community & HOA

    Community
    • Features: None
    • Subdivision: Alder Grove
    HOA
    • Has HOA: Yes
    • Services included: Other
    • HOA fee: $300 annually
    Location
    • Region: Midway

    Financial & listing details

    • Price per square foot: $189/sqft
    • Tax assessed value: $299,990
    • Annual tax amount: $330
    • Date on market: 1/9/2026
    • Cumulative days on market: 55 days
    • Listing agreement: Exclusive Right To Sell
    • Listing terms: Cash,Conventional,FHA,VA Loan

    Price history

    DateEventPrice
    4/7/2026Sold$316,676+2.2%$189/sqft
    Source: GAMLS #10669289 Report a problem
    3/5/2026Pending sale$310,000$185/sqft
    Source: GAMLS #10669289 Report a problem
    2/20/2026Price change$310,000-1.6%$185/sqft
    Source: GAMLS #10669289 Report a problem
    1/9/2026Price change$315,000+2.8%$188/sqft
    Source: Hive MLS #SA346184 Report a problem
    2/13/2024Pending sale$306,300$183/sqft
    Source: HABR #153264 Report a problem
    1/24/2024Listed for sale$306,300$183/sqft
    Source: Hive MLS #303215 Report a problem

    Public tax history

    YearProperty taxesTax assessment
    2025$4,334 +1215.2%$119,996 +1400%
    2024$330 $8,000
    Find assessor info on the county website

    Neighborhood: 31320

    Nearby schools

    GreatSchools rating
    Get pre-qualified for a loan
    At Zillow Home Loans, we can pre-qualify you in as little as 5 minutes with no impact to your credit score.

    An equal housing lender. NMLS #10287.

    Sell for more on Zillow
    Get a Zillow Showcase℠ listing at no additional cost and you could sell for .
    $318,400
    2% more
    +$6,368
    With Zillow Showcase(estimated)
    $324,768