Welcome home to 46 Ringo Way in Alder Grove! Step into the Avery plan & discover a home designed for effortless living & memorable entertaining! Just beyond the inviting foyer, you're welcomed into a bright, open-concept living space that instantly feels like home. Unwind in your private outdoor space under the covered patio in your fenced backyard. The spacious family room is the heart of it all—complete with a cozy electric fireplace & backyard views. The kitchen truly shines with stunning quartz countertops, a large dining area, and a central island that overlooks the living space—ideal for keeping everyone connected. Three bedrooms & a hall bath are accessed via a hallway from the kitchen, providing privacy and comfort for guests. The secluded primary is across the home featuring a vaulted ceiling, private bath with tile shower & walk in closet. Quartz vanities in both full baths! Estimated completion January 2027.
New construction
$300,900
46 Ringo Way, Midway, GA 31320
4beds
1,581sqft
Single Family Residence
Built in 2026
6,534 Square Feet Lot
$300,600 Zestimate®
$190/sqft
$55/mo HOA
What's special
Cozy electric fireplaceFenced backyardBackyard viewsBright open-concept living spaceSpacious family roomLarge dining areaInviting foyer
- 20 days
- 134
- 11
Likely to sell faster than
Zillow last checked:
Listing updated:
Listed by:
Susan H. Ayers 678-344-1600,
Clickit Realty
Source: Hive MLS,MLS#: SA363270 Originating MLS: Savannah Multi-List Corporation
Originating MLS: Savannah Multi-List CorporationFacts & features
Interior
Bedrooms & bathrooms
- Bedrooms: 4
- Bathrooms: 3
- Full bathrooms: 2
- 1/2 bathrooms: 1
- Main level bathrooms: 3
- Main level bedrooms: 4
Primary bedroom
- Level: Main
- Dimensions: 0 x 0
Heating
- Electric, Forced Air, Heat Pump
Cooling
- Central Air, Electric
Appliances
- Included: Some Electric Appliances, Dishwasher, Electric Water Heater, Disposal, Microwave, Oven, Range, Refrigerator, Self Cleaning Oven
- Laundry: In Hall, Laundry Room
Features
- Double Vanity, Garden Tub/Roman Tub, High Ceilings, Kitchen Island, Main Level Primary, Primary Suite, Pantry, Pull Down Attic Stairs, Separate Shower, Vaulted Ceiling(s)
- Windows: Double Pane Windows
- Attic: Pull Down Stairs
- Number of fireplaces: 1
- Fireplace features: Electric, Family Room
Interior area
- Total interior livable area: 1,581 sqft
Property
Parking
- Total spaces: 2
- Parking features: Attached, Garage Door Opener
- Garage spaces: 2
Features
- Levels: One
- Stories: 1
- Patio & porch: Covered, Patio, Front Porch
- Fencing: Wood,Privacy,Yard Fenced
Lot
- Size: 6,534 Square Feet
- Features: Level, Sprinkler System
Details
- Parcel number: 241D 060
- Special conditions: Standard
Construction
Type & style
- Home type: SingleFamily
- Architectural style: Ranch
- Property subtype: Single Family Residence
Materials
- Vinyl Siding
- Foundation: Slab
- Roof: Composition,Ridge Vents
Condition
- Under Construction
- New construction: Yes
- Year built: 2026
Details
- Builder model: Avery Plan
- Builder name: Dryden Enterprises
Utilities & green energy
- Sewer: Public Sewer
- Water: Public
- Utilities for property: Underground Utilities
Green energy
- Energy efficient items: Windows
Community & HOA
Community
- Subdivision: Alder Grove
HOA
- Has HOA: Yes
- HOA fee: $55 monthly
Location
- Region: Midway
Financial & listing details
- Price per square foot: $190/sqft
- Date on market: 8/24/2026
- Listing agreement: Exclusive Right To Sell
- Listing terms: Cash,Conventional,VA Loan
- Ownership type: Builder
Estimated market value
$300,600
$286,000 - $316,000
$2,245/mo
Price history
| Date | Event | Price |
|---|---|---|
| 8/24/2026 | Listed for sale | $300,900$190/sqft |
Source:  Hive MLS #SA363270 Report a problem Hive MLS #SA363270 Report a problem | ||
Public tax history
Tax history is unavailable.
Monthly payment
Est. payment
Payment breakdown
Explore the cost of this home by adjusting the details. Changes won't be saved.Climate risks
Neighborhood: 31320
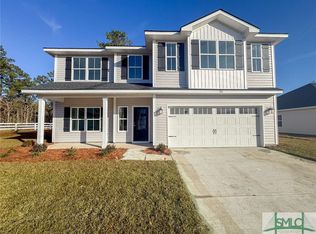
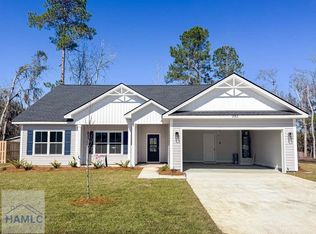
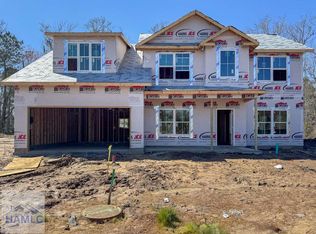
Similar homes
- $325,5004 bd2 ba1.8k sqft35 Ringo Way, Midway, GA 31320New Construction
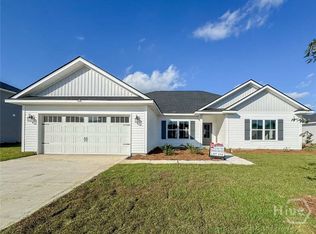
 MLS ID #SA363535, Susan H. Ayers, Clickit Realty. Hive MLS
 - $296,9003 bd3 ba1.6k sqft432 Alder Pass, Midway, GA 31320New Construction
 HABR
HABR - $314,7004 bd3 ba2k sqft452 Alder Pass, Midway, GA 31320New Construction
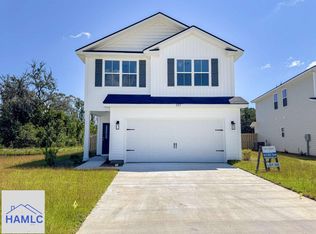 HABR
HABR - $291,6003 bd3 ba1.6k sqft424 Alder Pass, Midway, GA 31320New Construction
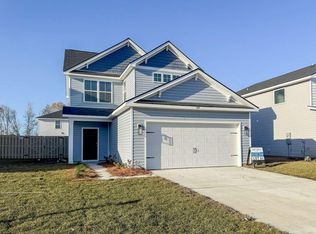 HABR
HABR - $335,0004 bd2 ba1.5k sqft204 Alder Pass, Midway, GA 31320For SaleMLS ID #SA355885, Monica Cerrone, Signature Properties Savannah. Hive MLS
- $319,9004 bd2 ba1.9k sqft140 Colonial Drive, Midway, GA 31320For SaleMLS ID #SA355997, Patricia A. Howard, Market Real Estate, LLC. Hive MLS
- $360,0004 bd2 ba1.8k sqft3107 Islands Hwy, Midway, GA 31320Active
 MLS ID #10844636, Tatum Taylor, Watson Realty Corp. GAMLS
 - $344,9004 bd2 ba2.2k sqft46 Prospect Loop, Midway, GA 31320For SaleMLS ID #SA363800, Destiny K. Eberhardt, Next Move Real Estate LLC. Hive MLS
- $324,9003 bd3 ba2.1k sqft642 Island Dr, Midway, GA 31320ActiveMLS ID #10771250, Brandon Boyce, Islands Real Estate Company. GAMLS
- $319,9003 bd3 ba1.8k sqft190 Trail S, Midway, GA 31320For SaleMLS ID #SA361933, Richard Sturgess, Savannah Realty. Hive MLS
- $274,9002 bd2 ba1.2k sqft110 Buckingham Drive #B, Manchester, NJ 08759For Sale
 MLS ID #22624338, Colette A Gioia, RE/MAX Revolution. MoreMLS
 - $260,0002 bd2 ba1.5k sqft91 Holly Circle, Midway, GA 31320For SaleMLS ID #SA363560, William Bowden, MAXREV, LLC. Hive MLS
