Nothing beats that new home smell! Welcome to 636 Caines Road in Hinesville, where brand-new construction meets comfort, style, and affordability! This beautiful HardiePlank-sided, single-level home features an open, airy floor plan perfect for everyday living and entertaining. Enjoy durable laminate flooring, granite kitchen countertops, GE appliances, abundant storage, and an attached 1-car garage. The spacious primary suite offers a large walk-in closet and double vanity. Sip your morning coffee on the inviting front porch or fire up the grill on the oversized 12x12 back patio! Both front and back yards will be beautifully sodded and landscaped. Located in a wonderful community just minutes from shopping, schools, and Fort Stewart, this home is a fantastic opportunity for homeowners and investors alike. Why settle for someone else's house when you can have BRAND NEW? Estimated completion December 2026!
NO HOA and NOT IN FLOOD ZONE
Images are for illustrative purposes.
For sale
$299,900
636 Caines Road, Hinesville, GA 31313
3beds
1,556sqft
Single Family Residence
Built in 2026
0.26 Acres Lot
$299,800 Zestimate®
$193/sqft
$-- HOA
What's special
Spacious primary suiteSingle-level homeOpen airy floor planInviting front porchLarge walk-in closetGe appliancesDurable laminate flooring
- 4 days
- 64
- 4
Zillow last checked:
Listing updated:
Listed by:
Travis O. Sawyer 912-308-7430,
Brand Name Real Estate, Inc
Source: Hive MLS,MLS#: SA367333 Originating MLS: Savannah Multi-List Corporation
Facts & features
Interior
Bedrooms & bathrooms
- Bedrooms: 3
- Bathrooms: 2
- Full bathrooms: 2
Heating
- Central, Electric
Cooling
- Central Air, Electric
Appliances
- Included: Some Electric Appliances, Dishwasher, Electric Water Heater, Microwave, Range, Refrigerator
- Laundry: In Kitchen, Washer Hookup, Dryer Hookup
Features
- Breakfast Bar, Double Vanity
Interior area
- Total interior livable area: 1,556 sqft
Property
Parking
- Total spaces: 1
- Parking features: Attached, Garage Door Opener
- Garage spaces: 1
Features
- Stories: 1
- Patio & porch: Patio, Front Porch
- Has view: Yes
- View description: Panoramic
Lot
- Size: 0.26 Acres
- Features: City Lot
Details
- Parcel number: 057C050
- Special conditions: Standard
Construction
Type & style
- Home type: SingleFamily
- Architectural style: Ranch
- Property subtype: Single Family Residence
Condition
- Year built: 2026
Utilities & green energy
- Sewer: Public Sewer
- Water: Public
- Utilities for property: Cable Available, Underground Utilities
Community & HOA
HOA
- Has HOA: No
Location
- Region: Hinesville
Financial & listing details
- Price per square foot: $193/sqft
- Tax assessed value: $30,000
- Annual tax amount: $578
- Date on market: 10/29/2026
- Listing agreement: Exclusive Right To Sell
- Listing terms: Cash,Conventional,FHA,VA Loan
- Ownership type: Builder
- Road surface type: Asphalt
Estimated market value
$299,800
$285,000 - $315,000
Not available
Price history
| Date | Event | Price |
|---|---|---|
| 10/29/2026 | Listed for sale | $299,900$193/sqft |
Source:  Hive MLS #SA367333 Report a problem | ||
Public tax history
| Year | Property taxes | Tax assessment |
|---|---|---|
| 2025 | $578 -11.9% | $12,000 |
| 2024 | $656 +57% | $12,000 +42.9% |
| 2023 | $418 +7.7% | $8,400 |
| 2022 | $388 +14.6% | $8,400 +16.7% |
| 2021 | $339 -0.2% | $7,200 |
| 2020 | $339 +0.6% | $7,200 |
| 2019 | $338 +1.7% | $7,200 |
| 2018 | $332 +40% | $7,200 |
| 2017 | $237 | $7,200 |
Find assessor info on the county website
Monthly payment
Est. payment
Payment breakdown
Explore the cost of this home by adjusting the details. Changes won't be saved.Climate risks
Neighborhood: 31313
Similar homes
- $319,9003 bd2 ba1.5k sqft1341 Loblolly Drive, Hinesville, GA 31313New Construction
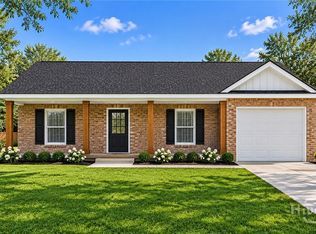
 MLS ID #SA367328, Travis O. Sawyer, Brand Name Real Estate, Inc. Hive MLS
- $308,0004 bd3 ba2.2k sqft135 Baylor Bnd, Hinesville, GA 31313New Construction
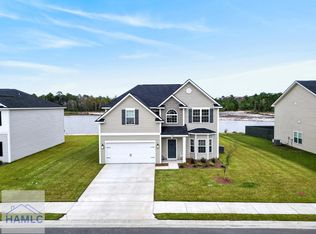 HABR
- $289,9004 bd3 ba1.9k sqft724 Waterlily Ct, Hinesville, GA 31313Active
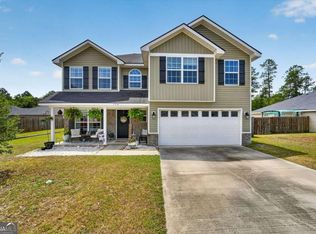
 MLS ID #10850737, Melissa Thurston, Summit Homes and Land, LLC. GAMLS
- $294,8504 bd2 ba1.7k sqft83 Pitchline Dr, Hinesville, GA 31313New Construction
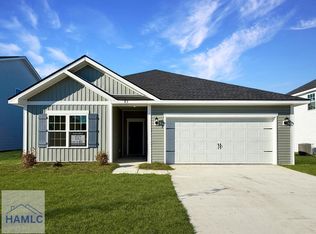 HABR
