Step inside the Anderson plan located in Tranquil South! You'll love the Anderson because it combines form and function into one exquisite home. Entering from the foyer, you will first access the flex room - furnish as an office, second living space, the possibilities are endless! Continuing down a short corridor, you are greeted by an inviting kitchen with corner pantry and bar area for additional seating. The family room is visible from the kitchen - perfect for the modern family. Upstairs, the master suite features a spacious bedroom but the en-suite steals the show. A garden tub, separate shower, private toilet room and an expansive walk-in closet. Three secondary bedrooms share a hall bath. The laundry room is also located upstairs for convenience. Artistic renderings are for informational purposes only. Actual floor plans, features and inclusions may vary.
For sale
$292,575
100 Pitchline Dr, Hinesville, GA 31313
4beds
1,810sqft
:
Get pre-qualified$2,006/mo
Single Family Residence
Built in 2026
6,098 Square Feet Lot
$292,600 Zestimate®
$162/sqft
$25/mo HOA
What's special
Flex roomCorner pantryInviting kitchenExpansive walk-in closetPrivate toilet roomSeparate showerHall bath
- 14 days |
- 97 |
- 2 |
Likely to sell faster than
Zillow last checked:
Listing updated:
Listed by:
Miranda Sikes 912-977-8558,
RTS REALTY,
Tiesha Williams 912-347-8423,
RTS REALTY
Source: HABR,MLS#: 170886
Facts & features
Interior
Bedrooms & bathrooms
- Bedrooms: 4
- Bathrooms: 3
- Full bathrooms: 2
- 1/2 bathrooms: 1
Appliances
- Included: Dishwasher, Electric Oven, Electric Range, Microwave, Refrigerator, Electric Water Heater
- Laundry: Wash/Dry Hook-up
Features
- Breakfast Bar, CAT5 Network Cable, Entrance Foyer, Pantry, Eat-in Kitchen
- Has fireplace: No
Interior area
- Total structure area: 1,810
- Total interior livable area: 1,810 sqft
Video & virtual tour
Property
Parking
- Total spaces: 2
- Parking features: Two Car, Attached, Garage
- Attached garage spaces: 2
Features
- Levels: Two
- Exterior features: See Remarks, Other
- Fencing: None
Lot
- Size: 6,098 Square Feet
- Features: Covenants, Irrigation System, Landscaped
Details
- Parcel number: 083D001
Construction
Type & style
- Home type: SingleFamily
- Architectural style: Traditional
- Property subtype: Single Family Residence
Materials
- Vinyl Siding
- Roof: Shingle,Ridge Vent
Condition
- Year built: 2026
Utilities & green energy
- Sewer: Public Sewer
- Water: Public
- Utilities for property: Electricity Connected, Underground Utilities
Community & HOA
Community
- Subdivision: Tranquil South
HOA
- Has HOA: Yes
- HOA fee: $25 monthly
Location
- Region: Hinesville
Financial & listing details
- Price per square foot: $162/sqft
- Date on market: 7/15/2026
- Electric utility on property: Yes
Estimated market value
$292,600
$278,000 - $307,000
$2,338/mo
Price history
| Date | Event | Price |
|---|---|---|
| 7/15/2026 | Listed for sale | $292,575$162/sqft |
Source: HABR #170886 Report a problem | ||
Public tax history
Tax history is unavailable.
Monthly payment
Est. payment
Payment breakdown
Explore the cost of this home by adjusting the details. Changes won't be saved.Climate risks
Neighborhood: 31313
Nearby schools
GreatSchools rating
- 5/10Waldo Pafford Elementary SchoolGrades: K-5Distance: 2.5 mi
- 4/10Snelson-Golden Middle SchoolGrades: 6-8Distance: 3.1 mi
- 3/10Bradwell InstituteGrades: 9-12Distance: 1.4 mi
Schools provided by the listing agent
- Elementary: Joseph Martin
- Middle: Snelson Golden Middle
- High: Liberty County High
Source: HABR. This data may not be complete. We recommend contacting the local school district to confirm school assignments for this home.
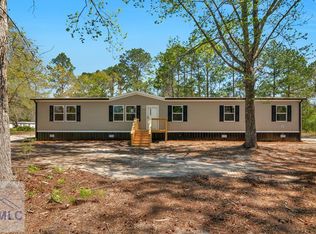
- $278,0005 bd3 ba2.2k sqft24 Virginia Rd, Hinesville, GA 31313Sold
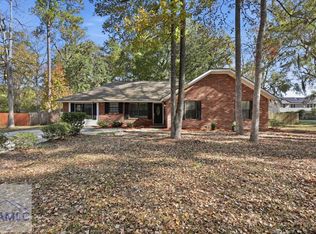
- $274,9004 bd2 ba1.7k sqft400 Willow Oak Ln, Hinesville, GA 31313Sold
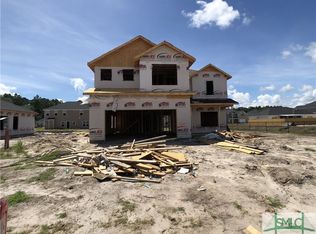
- $291,0004 bd3 ba2.2k sqft117 Abode Ave, Hinesville, GA 31314Off Market
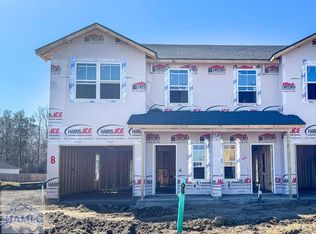
- $235,4003 bd3 ba1.4k sqft231 Heirloom Rd, Hinesville, GA 31313Sold
- $232,9003 bd3 ba1.4k sqft219 Heirloom Rd, Hinesville, GA 31313Sold
- $229,9003 bd3 ba1.4k sqft213 Heirloom Rd, Hinesville, GA 31313Sold
- $232,2003 bd3 ba1.4k sqft193 Heirloom Rd, Hinesville, GA 31313Sold
- $229,9003 bd3 ba1.4k sqft209 Heirloom Rd, Hinesville, GA 31313Sold
- $229,9003 bd3 ba1.4k sqft205 Heirloom Rd, Hinesville, GA 31313Sold
A local agent can set up tours, give advice and negotiate with sellers.
Similar homes
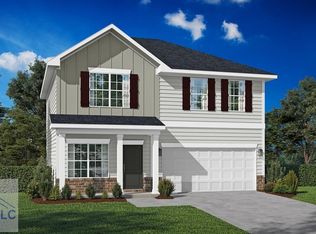
- $292,6504 bd3 ba1.8k sqft75 Pitchline Dr, Hinesville, GA 31313New Construction
 HABR
HABR - $294,9004 bd3 ba1.9k sqft724 Waterlily Ct, Hinesville, GA 31313For Sale
 MLS ID #170462, Melissa Thurston, SUMMIT HOMES & LAND LLC. HABR

 - $300,6254 bd3 ba2.1k sqft236 Anchor Ave, Hinesville, GA 31313New Construction
 HABR
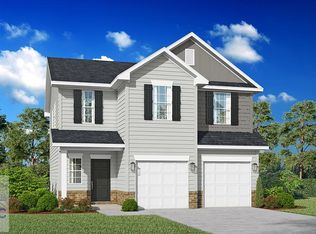
HABR - $298,9754 bd3 ba2k sqft224 Anchor Ave, Hinesville, GA 31313New Construction
 HABR
HABR - $294,6004 bd3 ba2k sqft31 Wacey Way, Hinesville, GA 31313New Construction
 MLS ID #SA358171, Susan H. Ayers, Clickit Realty. Hive MLS
 - $298,2754 bd3 ba2k sqft255 Anchor Ave, Hinesville, GA 31313New ConstructionHABR
- $297,6754 bd2 ba1.7k sqft83 Pitchline Dr, Hinesville, GA 31313New ConstructionHABR
- $286,2504 bd3 ba1.7k sqft237 Anchor Ave, Hinesville, GA 31313New ConstructionHABR
- $306,5004 bd3 ba2k sqft120 Pitchline Dr, Hinesville, GA 31313New ConstructionHABR
- $299,9004 bd3 ba2.1k sqft245 Alcott Cir, Hinesville, GA 31313Active
 MLS ID #10727155, Richard T Eilerman, Coast & Country Real Estate Experts. GAMLS
 - $275,4753 bd3 ba1.5k sqft219 Anchor Ave, Hinesville, GA 31313New ConstructionHABR
- $283,6003 bd3 ba1.8k sqft250 Anchor Ave, Hinesville, GA 31313New ConstructionHABR
- $--4 bd3 ba2.1k sqft215 Grandview Dr, Hinesville, GA 31313AuctionAuction.com 1
- $236,0003 bd2 ba1.6k sqft440 Elm St, Hinesville, GA 31313For SaleMLS ID #170984, The Boggs-Jones Team, Boggs Realty. HABR
- $275,0004 bd2 ba1.7k sqft502 Cascade Ct, Hinesville, GA 31313For SaleMLS ID #169502, Tiffany Bates, Hinesville Military Homes. HABR
- $279,7453 bd3 ba1.7k sqft227 Anchor Ave, Hinesville, GA 31313New ConstructionHABR
- $290,0003 bd3 ba2k sqft223 Grandview Dr, Hinesville, GA 31313For SaleMLS ID #170539, Ryan Feller, Veterans Realty LLC. HABR
- $240,0004 bd2 ba2.4k sqft99 Kevins Ln NE, Hinesville, GA 31313For SaleMLS ID #170869, Cathleen Barela, EXP Realty LLC. HABR
- $285,9253 bd2 ba1.6k sqft180 Pitchline Dr, Hinesville, GA 31313New ConstructionHABR
- $269,9004 bd2 ba1.9k sqft210 W General Screven Way, Hinesville, GA 31313ActiveMLS ID #10796399, Kristina Bragg, 912|Living. GAMLS
