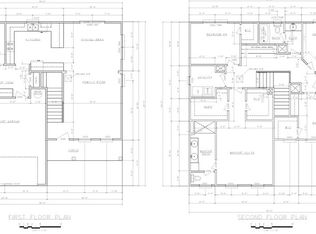
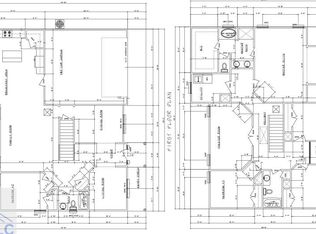
Welcome to the Molly, a charming 3 bedroom, 2 bathroom home offering 1,292 heated sq ft of thoughtfully designed living space. This efficient floor plan maximizes comfort and functionality with an inviting layout that's easy to enjoy and maintain. The open living areas create a warm and welcoming atmosphere, while the well-proportioned bedrooms provide the perfect balance of space and privacy. Step outside to the back porch, an ideal spot for relaxing, entertaining, or enjoying a quiet evening outdoors. With its practical design, modern appeal, and comfortable footprint, the Molly offers an excellent opportunity to enjoy all the benefits of homeownership in a beautifully crafted home. * Home is under construction, photos will be updated throughout construction process
For sale
$267,900
1139 Poppleton Dr, Hinesville, GA 31313
3beds
1,292sqft
Single Family Residence
Built in 2026
0.29 Acres Lot
$268,000 Zestimate®
$207/sqft
$-- HOA
What's special
- 94 days
- 14
- 0
Zillow last checked:
Listing updated:
Listed by:
Terry Wheeler 912-271-1313,
The Liberty Group
Source: HABR,MLS#: 170511
Facts & features
Interior
Bedrooms & bathrooms
- Bedrooms: 3
- Bathrooms: 2
- Full bathrooms: 2
Appliances
- Included: Dishwasher, Electric Range, Microwave, Electric Water Heater
Features
- Ceiling Fan(s), Pantry, Eat-in Kitchen
- Has fireplace: No
Interior area
- Total structure area: 1,292
- Total interior livable area: 1,292 sqft
Property
Parking
- Total spaces: 1
- Parking features: One Car
- Garage spaces: 1
Features
- Exterior features: None
- Fencing: None
Lot
- Size: 0.29 Acres
- Features: Irrigation System
Construction
Type & style
- Home type: SingleFamily
- Architectural style: Ranch,Traditional
- Property subtype: Single Family Residence
Materials
- Vinyl Siding, Insulation
- Roof: Shingle,Ridge Vent
Condition
- Year built: 2026
Utilities & green energy
- Sewer: Public Sewer
- Water: Public
Community & HOA
Community
- Security: Smoke Detector(s)
- Subdivision: Waterfield
HOA
- Has HOA: No
Location
- Region: Hinesville
Financial & listing details
- Price per square foot: $207/sqft
- Date on market: 6/15/2026
Estimated market value
$268,000
$255,000 - $281,000
$1,990/mo
Price history
| Date | Event | Price |
|---|---|---|
| 6/15/2026 | Listed for sale | $267,900$207/sqft |
Source: HABR #170511 Report a problem | ||
Public tax history
Tax history is unavailable.
Monthly payment
Est. payment
Payment breakdown
Explore the cost of this home by adjusting the details. Changes won't be saved.Climate risks
Neighborhood: 31313


Similar homes
- $240,0003 bd2 ba1.3k sqft1027 Barley Drive, Hinesville, GA 31313For Sale

 MLS ID #SA362355, Teresa H. Cowart, RE/MAX Accent. Hive MLS
 - $249,0003 bd2 ba1.7k sqft648 Honey Ridge Ln, Hinesville, GA 31313Active
 MLS ID #10848246, David Shimp, BHHS Bay Street Realty Group. GAMLS
 - $269,9004 bd2 ba1.7k sqft127 Pulaski St, Hinesville, GA 31313Active
 MLS ID #10843346, Courtney L Smiley, Coldwell Banker Southern Coast. GAMLS
 - $259,9004 bd2 ba1.8k sqft1010 Canton Ct, Hinesville, GA 31313Active
 MLS ID #10845884, Jimmy Shanken, Coldwell Banker Southern Coast. GAMLS
 - $280,0003 bd2 ba1.4k sqft179 Parish Loop NE, Hinesville, GA 31313ActiveMLS ID #10834751, Ansley Crews, South Central Realty. GAMLS
- $239,0003 bd2 ba1.4k sqft1343 Loblolly Dr, Hinesville, GA 31313ActiveMLS ID #10777466, Steven T Koleno, Beycome Brokerage Realty LLC. GAMLS
- $229,9004 bd2 ba1.4k sqft722 Cindy Lane, Hinesville, GA 31313For SaleMLS ID #SA362244, Juanita Lowery, NextHome Lowery Legacy Group. Hive MLS
- $289,0004 bd2 ba1.4k sqft1325 Loblolly Drive, Hinesville, GA 31313For SaleMLS ID #SA363076, Jennifer Zubis, eXp Realty LLC. Hive MLS
- $229,9003 bd2 ba1.2k sqft1041 Barley Dr, Hinesville, GA 31313ActiveMLS ID #10835202, Maria Kaps, Engel & V?lkers Golden Isles. GAMLS
- $270,0003 bd3 ba1.7k sqft218 Guyett Ave, Hinesville, GA 31313ActiveMLS ID #10688038, Megan Cato, Keller Williams Atlantic Partners. GAMLS
- $235,0003 bd2 ba1.3k sqft1334 Forest Lake Dr, Hinesville, GA 31313ActiveMLS ID #10843246, Elizabeth Robbins, Boggs Realty. GAMLS
