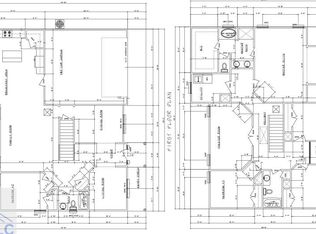
Welcome to The Brett, a beautifully designed two-story home offering 5 bedrooms, 2.5 bathrooms, and 2,181 heated sq ft of thoughtfully planned living space. The open-concept main level is perfect for both everyday living and entertaining, featuring a spacious living area that flows seamlessly into the kitchen and a formal dining room ideal for family meals and special occasions. Upstairs, the expansive primary suite serves as a private retreat and boasts the rare convenience of two walk-in closets, providing exceptional storage and organization. Four additional bedrooms offer plenty of space and flexibility, making this home well-suited for a variety of lifestyles. Designed with both comfort and functionality in mind, The Brett combines generous living spaces with timeless style. Don't miss your opportunity to own this beautifully crafted new home. * Home is under construction and photos will be updated throughout the construction process. *
For sale
$324,900
1127 Poppleton Dr, Hinesville, GA 31313
5beds
2,181sqft
Single Family Residence
Built in 2026
9,147 Square Feet Lot
$325,000 Zestimate®
$149/sqft
$-- HOA
What's special
Open-concept main level
- 94 days
- 24
- 1
Zillow last checked:
Listing updated:
Listed by:
Terry Wheeler 912-271-1313,
The Liberty Group
Source: HABR,MLS#: 170513
Facts & features
Interior
Bedrooms & bathrooms
- Bedrooms: 5
- Bathrooms: 3
- Full bathrooms: 2
- 1/2 bathrooms: 1
Appliances
- Included: Dishwasher, Electric Range, Microwave, Electric Water Heater
Features
- Ceiling Fan(s), Pantry, Formal Dining Room
- Has fireplace: No
Interior area
- Total structure area: 2,181
- Total interior livable area: 2,181 sqft
Property
Parking
- Total spaces: 1
- Parking features: One Car
- Garage spaces: 1
Features
- Levels: Two
- Exterior features: None
- Fencing: None
Lot
- Size: 9,147 Square Feet
- Features: Irrigation System
Construction
Type & style
- Home type: SingleFamily
- Architectural style: Traditional
- Property subtype: Single Family Residence
Materials
- Vinyl Siding, Insulation
- Roof: Shingle,Ridge Vent
Condition
- Year built: 2026
Utilities & green energy
- Sewer: Public Sewer
- Water: Public
Community & HOA
Community
- Security: Smoke Detector(s)
- Subdivision: Waterfield
HOA
- Has HOA: No
Location
- Region: Hinesville
Financial & listing details
- Price per square foot: $149/sqft
- Date on market: 6/15/2026
Estimated market value
$325,000
$309,000 - $341,000
$2,465/mo
Price history
| Date | Event | Price |
|---|---|---|
| 6/15/2026 | Listed for sale | $324,900$149/sqft |
Source: HABR #170513 Report a problem | ||
Public tax history
Tax history is unavailable.
Monthly payment
Est. payment
Payment breakdown
Explore the cost of this home by adjusting the details. Changes won't be saved.Climate risks
Neighborhood: 31313


Similar homes
- $320,0005 bd3 ba2.5k sqft1504 Bayberry Dr, Hinesville, GA 31313For Sale
 MLS ID #171182, Ryan Feller, Veterans Realty LLC. HABR
 - $350,0005 bd3 ba3k sqft1425 Evergreen Trl, Hinesville, GA 31313For Sale
 MLS ID #171397, Whitney Preston, Next Move Real Estate. HABR
 - $297,5004 bd3 ba2k sqft1063 Sweetbay Ct, Hinesville, GA 31313For Sale
 MLS ID #171215, Kathrin Egner, Ace Real Estate Services LLC. HABR
 - $299,0004 bd3 ba2.4k sqft1516 Bayberry Drive, Hinesville, GA 31313For Sale

 MLS ID #SA355772, Lazaro Cocho, LPT Realty LLC. Hive MLS
 - $259,9004 bd2 ba1.8k sqft1010 Canton Ct, Hinesville, GA 31313Active
 MLS ID #10845884, Jimmy Shanken, Coldwell Banker Southern Coast. GAMLS
 - $350,0004 bd3 ba2.9k sqft172 Grandview Drive, Hinesville, GA 31313For SaleMLS ID #SA360596, Jennifer Zubis, eXp Realty LLC. Hive MLS
- $289,9004 bd2 ba2.1k sqft1003 Canton Court, Hinesville, GA 31313For SaleMLS ID #SA355824, Aaron K. Duncan, Weichert, REALTORS - RE Profes. Hive MLS
- $269,9004 bd2 ba1.7k sqft127 Pulaski St, Hinesville, GA 31313ActiveMLS ID #10843346, Courtney L Smiley, Coldwell Banker Southern Coast. GAMLS
- $240,0003 bd2 ba1.3k sqft1027 Barley Drive, Hinesville, GA 31313For SaleMLS ID #SA362355, Teresa H. Cowart, RE/MAX Accent. Hive MLS
- $289,0004 bd2 ba1.4k sqft1325 Loblolly Drive, Hinesville, GA 31313For SaleMLS ID #SA363076, Jennifer Zubis, eXp Realty LLC. Hive MLS
