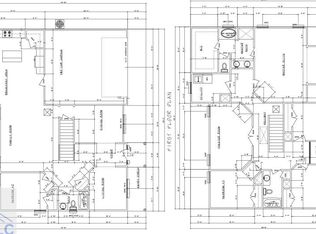
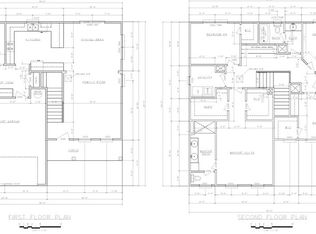
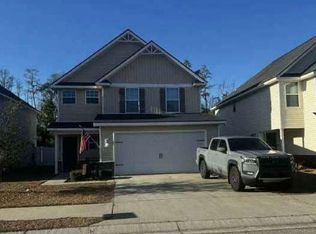
Welcome to the Richardson, a stunning 5 bedroom, 3 bathroom home offering an impressive 2,896 heated sq ft of thoughtfully designed living space. This spacious floor plan provides the perfect balance of comfort and functionality, featuring generous living areas and a versatile bonus room that can adapt to your needs. With ample bedroom space and a well-planned layout, there's room for everyone to spread out and enjoy. The attached 2-car garage offers added convenience and storage, while the home's modern design creates an inviting atmosphere for both everyday living and entertaining. Currently under construction, this exceptional new build presents a wonderful opportunity to own a spacious home with the features today's buyers are seeking. Don't miss your chance to make the Richardson your new home! Home is under construction and photos will be updated throughout the construction process.
For sale
$379,900
1101 Poppleton Dr, Hinesville, GA 31313
5beds
2,983sqft
Single Family Residence
Built in 2026
8,276 Square Feet Lot
$380,100 Zestimate®
$127/sqft
$-- HOA
What's special
Modern designAmple bedroom spaceSpacious floor planVersatile bonus room
- 97 days
- 17
- 5
Zillow last checked:
Listing updated:
Listed by:
Terry Wheeler 912-271-1313,
The Liberty Group
Source: HABR,MLS#: 170512
Facts & features
Interior
Bedrooms & bathrooms
- Bedrooms: 5
- Bathrooms: 3
- Full bathrooms: 3
Appliances
- Included: Dishwasher, Electric Range, Microwave, Electric Water Heater
Features
- Ceiling Fan(s), Pantry, Eat-in Kitchen
- Has fireplace: No
Interior area
- Total structure area: 2,983
- Total interior livable area: 2,983 sqft
Video & virtual tour
Property
Parking
- Total spaces: 1
- Parking features: One Car
- Garage spaces: 1
Features
- Levels: Two
- Exterior features: None
- Fencing: None
Lot
- Size: 8,276 Square Feet
- Features: Irrigation System
Construction
Type & style
- Home type: SingleFamily
- Architectural style: Traditional
- Property subtype: Single Family Residence
Materials
- Vinyl Siding, Insulation
- Roof: Shingle,Ridge Vent
Condition
- Year built: 2026
Utilities & green energy
- Sewer: Public Sewer
- Water: Public
Community & HOA
Community
- Security: Smoke Detector(s)
- Subdivision: Waterfield
HOA
- Has HOA: No
Location
- Region: Hinesville
Financial & listing details
- Price per square foot: $127/sqft
- Date on market: 6/15/2026
Estimated market value
$380,100
$361,000 - $399,000
$2,747/mo
Price history
| Date | Event | Price |
|---|---|---|
| 6/15/2026 | Listed for sale | $379,900$127/sqft |
Source: HABR #170512 Report a problem | ||
Public tax history
Tax history is unavailable.
Monthly payment
Est. payment
Payment breakdown
Explore the cost of this home by adjusting the details. Changes won't be saved.Climate risks
Neighborhood: 31313

Similar homes
- $424,9005 bd3 ba3.4k sqft1068 Poppleton Dr, Hinesville, GA 31313For Sale
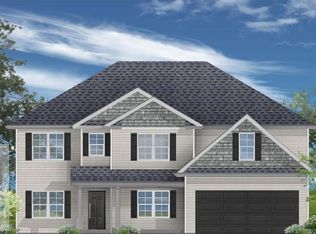 MLS ID #170507, Terry Wheeler, The Liberty Group. HABR
 - $349,0005 bd3 ba3.1k sqft1047 Marne Blvd, Hinesville, GA 31313Active
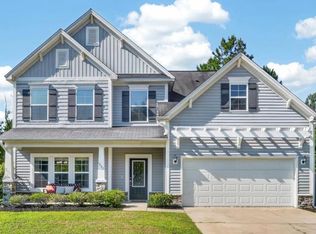
 MLS ID #10809029, Elaine C Boggs, Boggs Realty. GAMLS
 - $375,9755 bd3 ba2.8k sqft86 Pitchline Dr, Hinesville, GA 31313New Construction
 HABR
HABR - $--4 bd3 ba2.1k sqft215 Grandview Dr, Hinesville, GA 31313Auction
 Auction.com 1
 - $299,0004 bd3 ba2.1k sqft621 Amhearst Row, Hinesville, GA 31313ActiveMLS ID #10823462, Jennifer Davis, HomeHeart Realty. GAMLS
- $342,9005 bd4 ba2.6k sqft573 Teal Trail NE, Ludowici, GA 31316New Construction
 Hive MLS
 - $338,9004 bd4 ba2.5k sqft515 Teal Trail NE, Ludowici, GA 31316New ConstructionMLS ID #SA359240, Mary Jones, Mungo Homes Realty LLC. Hive MLS
- $374,3204 bd2 ba1.9k sqft999 Darwel Long Rd NE, Ludowici, GA 31316ActiveMLS ID #10790406, Courtney Goode, Coldwell Banker Southern Coast. GAMLS
