Former Mungo model home loaded with upgrades and designed for casual living.This spacious 4 bedroom2.5 bath home showcases details you will not typically find. Front porch entry into the Foyer has hand scraped wood engineered flooring with decorative Judges panel walls, and half bath for guests for convenience. The formal dining room features wainscoating walls, entering the open concept kitchen with walk in pantry, Expresso finish cabinetry Brand New Stainless Steel Appliances- Smooth top Range, Side by Side Refrigerator and Microwave. Dishwasher, High-End Water filtration system connects to Refrigerator as well. Striking Granite counter tops, dining area, breakfast bar with stools, Surround Sound System in place . Kitchen overlooks Great room with a corner stone facade gas fireplace. Recessed Lighting, and access to a screened porch overlooking a privacy fenced back yard with no rear neighbors.Enjoy the built in barbecue and fire pit , stone pathway perfect for entertaining! There is also an additional room with Double French doors adjacent to Great room currently used as a home gym. Also perfect for an office .. Upstairs the oversized primary suite features an impressive double tray ceiling, recessed lighting, Decorative Judges panel accent wall spa-style bath with double vanity sinks, Corian counter top Ceramic tile flooring, separate shower, and a large walk in-in-closet. Secondary bedrooms area spacious with ample closet space. There is an extra room adjacent to Primary- suite multi purpose ..perhaps a game room or office. Hall bathroom, Laundry room with built in cabinets, counter top table for folding space, ceramic tile flooring. Additional features- Window blinds, Ceiling fans, 2 Car Garage is set up for Air Conditioning to be utilized. Built in work bench. Dual HVAC systems- New AC Handler and components system and built in cabinets. Conveniently located on a sizable landscaped lot near Ft Stewart. A Great Place to call Home! Welcome to Villages on Marne.
Active
Price cut: $26K (6/12)
$349,000
1047 Marne Blvd, Hinesville, GA 31313
5beds
3,106sqft
:
Get pre-qualified$2,370/mo
Single Family Residence
Built in 2012
10,454 Square Feet Lot
$-- Zestimate®
$112/sqft
$7/mo HOA
What's special
Front porch entryDining areaWalk in pantryDecorative judges panel wallsCeiling fansWindow blindsRecessed lighting
- 4 days |
- 38 |
- 0 |
Zillow last checked:
Listing updated:
Listed by:
Elaine C Boggs 912-271-9951,
Boggs Realty
Source: GAMLS,MLS#: 10809029
Facts & features
Interior
Bedrooms & bathrooms
- Bedrooms: 5
- Bathrooms: 3
- Full bathrooms: 2
- 1/2 bathrooms: 1
Rooms
- Room types: Family Room, Laundry
Dining room
- Features: Separate Room
Kitchen
- Features: Breakfast Bar
Heating
- Central
Cooling
- Central Air
Appliances
- Included: Dishwasher, Microwave, Oven/Range (Combo), Refrigerator, Stainless Steel Appliance(s)
- Laundry: Upper Level
Features
- Double Vanity, High Ceilings, Separate Shower, Soaking Tub, Walk-In Closet(s)
- Flooring: Carpet, Tile, Vinyl
- Basement: None
- Number of fireplaces: 1
- Fireplace features: Gas Log
Interior area
- Total structure area: 3,106
- Total interior livable area: 3,106 sqft
- Finished area above ground: 3,106
- Finished area below ground: 0
Property
Parking
- Parking features: Attached, Garage
- Has attached garage: Yes
Features
- Levels: Two
- Stories: 2
- Patio & porch: Patio
- Exterior features: Gas Grill
- Fencing: Back Yard,Fenced,Privacy,Wood
Lot
- Size: 10,454 Square Feet
- Features: Other
Details
- Parcel number: 026D 177
Construction
Type & style
- Home type: SingleFamily
- Architectural style: Traditional
- Property subtype: Single Family Residence
Materials
- Vinyl Siding
- Foundation: Slab
- Roof: Composition
Condition
- Resale
- New construction: No
- Year built: 2012
Utilities & green energy
- Sewer: Public Sewer
- Water: Public
- Utilities for property: High Speed Internet, Underground Utilities
Community & HOA
Community
- Features: None
- Subdivision: Villages on Marne
HOA
- Has HOA: Yes
- Services included: Maintenance Grounds
- HOA fee: $80 annually
Location
- Region: Hinesville
Financial & listing details
- Price per square foot: $112/sqft
- Tax assessed value: $319,712
- Annual tax amount: $6,197
- Date on market: 7/20/2026
- Listing agreement: Exclusive Right To Sell
Estimated market value
Not available
Estimated sales range
Not available
$2,498/mo
Price history
| Date | Event | Price |
|---|---|---|
| 6/12/2026 | Price change | $349,000-6.9%$112/sqft |
Source: HABR #170187 Report a problem | ||
| 5/24/2026 | Price change | $375,000+15.4%$121/sqft |
Source: HABR #170187 Report a problem | ||
| 6/30/2023 | Pending sale | $325,000+3.8%$105/sqft |
Source: HABR #147580 Report a problem | ||
| 6/15/2023 | Sold | $313,000-3.7%$101/sqft |
Source: HABR #147580 Report a problem | ||
| 5/16/2023 | Contingent | $325,000$105/sqft |
Source: HABR #147580 Report a problem | ||
| 5/16/2023 | Listed for sale | $325,000+54.8%$105/sqft |
Source: HABR #147580 Report a problem | ||
| 9/20/2018 | Sold | $210,000-4.1%$68/sqft |
Source:  Hive MLS #SA193803 Report a problem Hive MLS #SA193803 Report a problem | ||
| 7/19/2018 | Listed for sale | $219,000+0.5%$71/sqft |
Source: Chace Coastal Properties, LLC #193803 Report a problem | ||
| 4/7/2017 | Listing removed | $1,505 |
Source: iHOUSEweb, Inc. #120415 Report a problem | ||
| 3/24/2017 | Listed for rent | $1,505 |
Source: iHOUSEweb, Inc. #120415 Report a problem | ||
| 2/20/2014 | Sold | $217,900$70/sqft |
Source: Public Record Report a problem | ||
Public tax history
| Year | Property taxes | Tax assessment |
|---|---|---|
| 2025 | $6,197 -9.8% | $127,885 +0.6% |
| 2024 | $6,869 +12.3% | $127,084 +3.8% |
| 2023 | $6,115 +25.7% | $122,441 +16.8% |
| 2022 | $4,864 +8.7% | $104,830 +10.7% |
| 2021 | $4,475 +10.9% | $94,656 +11.2% |
| 2020 | $4,034 +1.9% | $85,117 -0.8% |
| 2019 | $3,959 +5.7% | $85,837 +1.5% |
| 2018 | $3,744 +33.3% | $84,557 -0.8% |
| 2017 | $2,808 -24% | $85,277 -0.8% |
| 2016 | $3,693 -15.4% | $85,997 |
| 2015 | $4,362 | $85,997 -10.6% |
| 2014 | $4,362 | $96,169 +8% |
| 2013 | $4,362 | $89,080 |
| 2012 | -- | -- |
Find assessor info on the county website
Monthly payment
Est. payment
Payment breakdown
Explore the cost of this home by adjusting the details. Changes won't be saved.Climate risks
Neighborhood: 31313
Nearby schools
GreatSchools rating
- 5/10Waldo Pafford Elementary SchoolGrades: K-5Distance: 2.4 mi
- 6/10Lewis Frasier Middle SchoolGrades: 6-8Distance: 4.5 mi
- 3/10Bradwell InstituteGrades: 9-12Distance: 3.3 mi
Schools provided by the listing agent
- High: Liberty
Source: GAMLS. This data may not be complete. We recommend contacting the local school district to confirm school assignments for this home.
- $317,9004 bd3 ba2.4k sqft1049 Marne Blvd, Hinesville, GA 31313Off Market

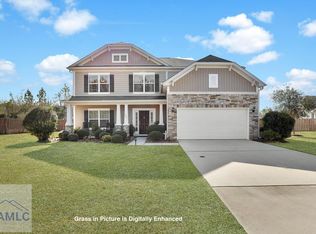
- $364,0005 bd4 ba3.3k sqft1051 Marne Blvd, Hinesville, GA 31313Sold
- $342,7005 bd3 ba2.4k sqft131 Truscott Ct, Hinesville, GA 31313Off Market

- $321,4004 bd3 ba2.4k sqft1053 Marne Blvd, Hinesville, GA 31313Off Market
- $334,2005 bd2 ba2.5k sqft135 Truscott Ct, Hinesville, GA 31313Off Market
- $271,8003 bd3 ba1.6k sqft1036 Marne Blvd, Hinesville, GA 31313Off Market
- $212,0003 bd2 ba1.3k sqft1050 Marne Blvd, Hinesville, GA 31313Sold
- $2-- bd-- ba-- sqft83 Whipple Ave, Hinesville, GA 31313Off Market
A local agent can set up tours, give advice and negotiate with sellers.
Similar homes
- $339,9005 bd3 ba2.9k sqft415 Valdez Ct, Hinesville, GA 31313For Sale
 MLS ID #170062, Ashley Johnson, EXP Realty LLC. HABR
 - $299,0004 bd3 ba1.8k sqft304 Connor Ct, Hinesville, GA 31313For Sale
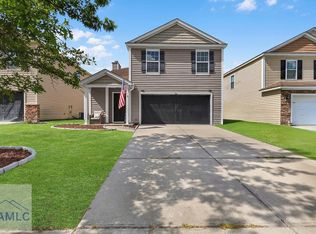 MLS ID #170847, Karyn Thomas, KELLER WILLIAMS REALTY COASTAL AREA PARTNERS. HABR
 - $275,0004 bd2 ba1.6k sqft1055 Marne Blvd, Hinesville, GA 31313Active

 MLS ID #10801534, Karyn Thomas, Keller Williams Realty Coastal. GAMLS
 - $311,7505 bd3 ba2.2k sqft176 Courage Way, Hinesville, GA 31313For Sale
 MLS ID #170145, Jeffery Rayno, NorthGroup Real Estate. HABR
 - $317,0004 bd3 ba1.9k sqft36 Herty Ln, Hinesville, GA 31313ActiveMLS ID #10811384, Tia Appleton, eXp Realty. GAMLS
- $349,9004 bd2 ba1.9k sqft211 Cherokee Trl, Hinesville, GA 31313For SaleMLS ID #170872, The Boggs-Jones Team, Boggs Realty. HABR
- $299,0004 bd3 ba2k sqft113 Battalion Ln, Hinesville, GA 31313For SaleMLS ID #169656, Junior Matthews, LPT Realty, LLC. HABR
- $320,0004 bd2 ba1.8k sqft1428 Dairy Rd, Hinesville, GA 31313For SaleMLS ID #169464, Stacy Buck, Coldwell Banker Southern Coast. HABR
- $357,1104 bd3 ba2.7k sqft13 Blaze Cir, Hinesville, GA 31313ActiveMLS ID #10774743, Tia Appleton, eXp Realty. GAMLS
- $289,9004 bd3 ba1.9k sqft167 Courage Way, Hinesville, GA 31313Active Under ContractMLS ID #10762871, Jennifer Driggers, Coldwell Banker Southern Coast. GAMLS
- $369,0005 bd3 ba2.5k sqft411 Christopher Dr, Hinesville, GA 31313For SaleMLS ID #169027, Miranda Gisewhite, Weichert,REALTORS - Real Estate Professionals. HABR
- $320,0004 bd3 ba2.6k sqft668 Red Oak Ln, Hinesville, GA 31313For SaleMLS ID #169306, Kami Anders, Weichert,REALTORS - Real Estate Professionals. HABR
- $329,0004 bd3 ba2.1k sqft1135 Montclair Dr, Hinesville, GA 31313For SaleMLS ID #170422, Jessica Victoria, 912|Living. HABR
- $334,9003 bd3 ba2.3k sqft537 Long Road, Hinesville, GA 31313For Sale
 MLS ID #SA331690, Victoria Williams Adcock, Seaport Real Estate Group. Hive MLS
 - $294,9004 bd3 ba1.9k sqft724 Waterlily Ct, Hinesville, GA 31313For SaleMLS ID #170462, Melissa Thurston, SUMMIT HOMES & LAND LLC. HABR
- $259,0003 bd2 ba2k sqft409 Hines Dr, Hinesville, GA 31313For SaleMLS ID #169606, Jamie Cooke, Weichert,REALTORS - Real Estate Professionals. HABR
- $330,0004 bd3 ba2.6k sqft235 Sapwood Way, Hinesville, GA 31313For SaleMLS ID #169006, Sherika Flores, Coastal Homes of Georgia LLC. HABR
- $339,9004 bd3 ba2.5k sqft23 Francis Marion Road NE, Ludowici, GA 31316For SaleMLS ID #SA355414, Monica L. Murray, Virtual Properties Realty. Hive MLS
- $395,0005 bd4 ba3.3k sqft929 Oak Crest Dr, Hinesville, GA 31313For SaleMLS ID #163395, JANIE V. DIGGS, REALTY EXECUTIVES LIBERTY. HABR
- $289,9004 bd2 ba2.1k sqft1003 Canton Ct, Hinesville, GA 31313For SaleMLS ID #169863, Otho Hampton, Weichert,REALTORS - Real Estate Professionals. HABR
