The most spectacular and PRIVATE setting in Nashville! Behind the gates of Annandale (off Otter Creek) sits this gorgeous estate on over 3 acres. This impeccably maintained TRUE STUCCO home over looks a private pond with fountain, natural stone walls and lush fairy tale worthy landscaping. IN LAW suite with separate entrance. Detached, new office ready for those who work from home or...make it a yoga studio / workout room / art studio! His and Hers bathrooms in Master, 3 car garage, ample storage. World class millwork throughout, Large rec room with full bath, elevator to all levels! Sitting gracefully at the end of a quiet cul de sac - this home is special. A stones throw from Richland Country Club and less than 2 miles from Green Hills shopping and eating - this one won't last long!
Closed
$2,675,000
62 Annandale, Nashville, TN 37215
4beds
6,145sqft
Single Family Residence, Residential
Built in 1991
3.35 Acres Lot
$2,653,100 Zestimate®
$435/sqft
$13,048 Estimated rent
Home value
$2,653,100
$2.39M - $2.94M
$13,048/mo
Zestimate® history
Owner options
List your home for rent
$13,048/mo
Rent Zestimate®
Find your next renter with Zillow Rental Manager. Plus, with online applications, you can quickly screen prospective tenants – for free.
$13,048/mo
Rent Zestimate®
Refinance and save
$16,213/mo
Est. payment
Refinancing to a lower rate could help reduce your monthly payments and save thousands over the life of the loan.
$16,213/mo
Est. payment
Explore your selling options
Work with a Zillow partner agent
Leverage their expertise and Zillow's premium Showcase listings to get your home seen by more buyers.
Get startedList with your own agent
Get your home in front of millions of buyers by listing it on Zillow.
Learn how to do itSell it yourself
Take full control of how buyers see your home on Zillow by listing For Sale by Owner (FSBO).
List your homeWhat's special
Private pondNew officeLarge rec roomWorkout roomPrivate settingArt studioYoga studio
Zillow last checked:
Listing updated:
Listed by:
Lisa Fernandez-Wilson 615-478-3632,
French King Fine Properties,
Laura Stroud 615-330-5811,
French King Fine Properties
Bought with:
Richard F Bryan, 247052
Fridrich & Clark Realty
Source: RealTracs MLS as distributed by MLS GRID,MLS#: 2539985
Facts & features
Interior
Bedrooms & bathrooms
- Bedrooms: 4
- Bathrooms: 6
- Full bathrooms: 5
- 1/2 bathrooms: 1
Bedroom 1
- Area: 360 Square Feet
- Dimensions: 18x20
Bedroom 2
- Features: Bath
- Level: Bath
- Area: 234 Square Feet
- Dimensions: 18x13
Bedroom 3
- Features: Bath
- Level: Bath
- Area: 252 Square Feet
- Dimensions: 18x14
Bedroom 4
- Features: Bath
- Level: Bath
- Area: 204 Square Feet
- Dimensions: 12x17
Bonus room
- Features: Third Floor
- Level: Third Floor
- Area: 780 Square Feet
- Dimensions: 39x20
Den
- Features: Bookcases
- Level: Bookcases
- Area: 288 Square Feet
- Dimensions: 16x18
Dining room
- Features: Formal
- Level: Formal
- Area: 270 Square Feet
- Dimensions: 18x15
Kitchen
- Features: Eat-in Kitchen
- Level: Eat-in Kitchen
- Area: 396 Square Feet
- Dimensions: 18x22
Living room
- Features: Formal
- Level: Formal
- Area: 450 Square Feet
- Dimensions: 18x25
Heating
- Central, Natural Gas
Cooling
- Central Air, Electric
Appliances
- Included: Trash Compactor, Dishwasher, Disposal, Microwave, Refrigerator, Double Oven, Electric Oven, Gas Range, Instant Hot Water
Features
- Elevator, Extra Closets, In-Law Floorplan, Wet Bar, High Speed Internet
- Flooring: Carpet, Wood, Marble
- Basement: Finished
- Number of fireplaces: 2
- Fireplace features: Living Room, Gas
Interior area
- Total structure area: 6,145
- Total interior livable area: 6,145 sqft
- Finished area above ground: 5,275
- Finished area below ground: 870
Property
Parking
- Total spaces: 8
- Parking features: Garage Door Opener, Garage Faces Side, Driveway
- Garage spaces: 3
- Uncovered spaces: 5
Features
- Levels: Three Or More
- Stories: 3
- Patio & porch: Deck, Patio
Lot
- Size: 3.35 Acres
- Dimensions: 126 x 143
- Features: Wooded
Details
- Parcel number: 158040A05200CO
- Special conditions: Standard
Construction
Type & style
- Home type: SingleFamily
- Architectural style: Traditional
- Property subtype: Single Family Residence, Residential
Materials
- Stucco
- Roof: Shingle
Condition
- New construction: No
- Year built: 1991
Utilities & green energy
- Sewer: Public Sewer
- Water: Public
- Utilities for property: Electricity Available, Water Available, Cable Connected, Underground Utilities
Community & HOA
Community
- Security: Security System, Smoke Detector(s), Smart Camera(s)/Recording
- Subdivision: Otter Wood
HOA
- Has HOA: Yes
- Amenities included: Gated, Park, Underground Utilities, Trail(s)
- HOA fee: $600 quarterly
Location
- Region: Nashville
Financial & listing details
- Price per square foot: $435/sqft
- Tax assessed value: $1,856,900
- Annual tax amount: $7,250
- Date on market: 6/23/2023
- Electric utility on property: Yes
Price history
| Date | Event | Price |
|---|---|---|
| 10/20/2023 | Sold | $2,675,000-2.7%$435/sqft |
Source:  RealTracs MLS as distributed by MLS GRID #2539985 Report a problem RealTracs MLS as distributed by MLS GRID #2539985 Report a problem | ||
| 9/14/2023 | Contingent | $2,750,000$448/sqft |
Source: RealTracs MLS as distributed by MLS GRID #2539985 Report a problem | ||
| 6/23/2023 | Listed for sale | $2,750,000-8.3%$448/sqft |
Source: RealTracs MLS as distributed by MLS GRID #2539985 Report a problem | ||
| 6/19/2023 | Listing removed | -- |
Source: RealTracs MLS as distributed by MLS GRID #2467969 Report a problem | ||
| 12/12/2022 | Listed for sale | $2,999,000$488/sqft |
Source: RealTracs MLS as distributed by MLS GRID #2467969 Report a problem | ||
| 12/10/2022 | Listing removed | -- |
Source: RealTracs MLS as distributed by MLS GRID #2465141 Report a problem | ||
| 12/9/2022 | Listed for sale | $2,999,000-11.8%$488/sqft |
Source: RealTracs MLS as distributed by MLS GRID #2465141 Report a problem | ||
| 11/7/2022 | Listing removed | -- |
Source: RealTracs MLS as distributed by MLS GRID #2446218 Report a problem | ||
| 10/5/2022 | Listed for sale | $3,400,000$553/sqft |
Source: RealTracs MLS as distributed by MLS GRID #2446218 Report a problem | ||
| 10/3/2022 | Listing removed | -- |
Source: RealTracs MLS as distributed by MLS GRID #2387650 Report a problem | ||
| 7/8/2022 | Price change | $3,400,000-9.3%$553/sqft |
Source: RealTracs MLS as distributed by MLS GRID #2387650 Report a problem | ||
| 5/19/2022 | Listed for sale | $3,750,000+365.8%$610/sqft |
Source: RealTracs MLS as distributed by MLS GRID #2387650 Report a problem | ||
| 7/8/1995 | Sold | $805,000$131/sqft |
Source: Public Record Report a problem | ||
Public tax history
| Year | Property taxes | Tax assessment |
|---|---|---|
| 2025 | $12,915 +80% | $464,225 +89.1% |
| 2024 | $7,174 | $245,525 |
| 2023 | $7,174 | $245,525 |
| 2022 | $7,174 -1% | $245,525 |
| 2021 | $7,250 -14.8% | $245,525 +9.3% |
| 2020 | $8,508 +37.5% | $224,600 |
| 2019 | $6,188 | $224,600 |
| 2018 | $6,188 | $224,600 |
| 2017 | $6,188 | $224,600 +1.4% |
| 2016 | $6,188 -28.8% | $221,475 |
| 2015 | $8,691 | $221,475 |
| 2014 | $8,691 | $221,475 |
| 2013 | -- | $221,475 +3.2% |
| 2012 | -- | $214,675 |
| 2011 | -- | $214,675 |
| 2010 | -- | $214,675 |
| 2009 | -- | $214,675 +3.9% |
| 2008 | -- | $206,625 |
| 2007 | -- | $206,625 |
| 2006 | -- | -- |
| 2005 | -- | -- |
| 2004 | -- | -- |
| 2003 | -- | -- |
| 2002 | -- | -- |
| 2001 | -- | -- |
| 2000 | -- | -- |
Find assessor info on the county website
Neighborhood: Forest Hills
Nearby homes
- $1,998,9004 bd4 ba4.8k sqft61 Annandale, Nashville, TN 37215Off Market

- $2,927,0004 bd6 ba7.8k sqft8 Wynstone, Nashville, TN 37215Off Market
- $2,822,2005 bd6 ba5.8k sqft58 Annandale, Nashville, TN 37215Off Market
- $2,042,5005 bd6 ba6.8k sqft6 Wynstone, Nashville, TN 37215Off Market
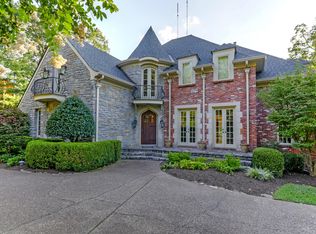
- $2,168,7005 bd4 ba7.3k sqft10 Wynstone, Nashville, TN 37215Off Market
- $1,593,0004 bd4 ba5.4k sqft4 Wynstone, Nashville, TN 37215Off Market
- $2,056,0005 bd5 ba6.3k sqft56 Annandale, Nashville, TN 37215Off Market
- $2,495,0004 bd6 ba5.5k sqft57 Annandale, Nashville, TN 37215For Sale
Nearby schools
GreatSchools rating
- 9/10Percy Priest Elementary SchoolGrades: K-5Distance: 1 mi
- 8/10John T. Moore Middle SchoolGrades: 6-8Distance: 3.6 mi
- 6/10Hillsboro High SchoolGrades: 9-12Distance: 4.1 mi
Schools provided by the listing agent
- Elementary: Percy Priest Elementary
- Middle: John Trotwood Moore Middle
- High: Hillsboro Comp High School
Source: RealTracs MLS as distributed by MLS GRID. This data may not be complete. We recommend contacting the local school district to confirm school assignments for this home.
Get a cash offer in 3 minutes
Find out how much your home could sell for in as little as 3 minutes with a no-obligation cash offer.
Estimated market value
$2,653,100
Get a cash offer in 3 minutes
Find out how much your home could sell for in as little as 3 minutes with a no-obligation cash offer.
Estimated market value
$2,653,100
Nearby cities
Nearby neighborhoods
Nearby zip codes
Other Nashville Topics
