Skip main navigation
Off market
Street View
  • $647,400

    62 Arrowhead Dr, Burlington, NJ 08016

    4beds
    2,462sqft
    SingleFamily
    Built in 1995
    6,952 Square Feet Lot
    $647,400 Zestimate®
    $263/sqft
    $3,489 Estimated rent

    Home value

    $647,400

    $615,000 - $680,000

    $3,489/mo

    Zestimate® history
    Loading
    Loading...

    Owner options

    List your home for rent

    $3,489/mo

    Rent Zestimate®

    Find your next renter with Zillow Rental Manager. Plus, with online applications, you can quickly screen prospective tenants – for free.

    Learn more

    $3,489/mo

    Rent Zestimate®

    Refinance and save

    $4,544/mo

    Est. payment

    Refinancing to a lower rate could help reduce your monthly payments and save thousands over the life of the loan.

    See today's rates

    $4,544/mo

    Est. payment

    Explore your selling options

    Work with a Zillow partner agent

    Leverage their expertise and Zillow's premium Showcase listings to get your home seen by more buyers.

    Get started

    List with your own agent

    Get your home in front of millions of buyers by listing it on Zillow.

    Learn how to do it

    Sell it yourself

    Take full control of how buyers see your home on Zillow by listing For Sale by Owner (FSBO).

    List your home

    What's special

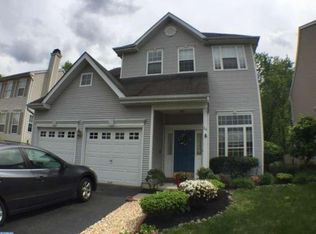
    Welcome to 62 Arrowhead Drive! This meticulous updated Sierra Style brick faced home is nestled in the back of the Santa Fe community. Eye-catching curb appeal beckons you in to this exceptional colonial that has been updated and move-in ready. Enter through the front door into an interior that is filled with wonderful natural light and appointments and amenities that will exceed your expectations. You are immediately greeted with an open floor plan that is highly practical and provides great flow for both entertaining and everyday living. Amenities include dramatic and abundant windows, a spacious living room and a formal dining room with molding and chair rail. Travel back through the home to the kitchen and breakfast area. The chef in you will fall in love with the abundance of white cabinetry, granite counters, tile backsplash and complete appliance package. The open floor plan is evident with the kitchen flowing seamlessly into the family room with soaring two-story ceiling, ceiling fan and gas fireplace surrounded by a wall of windows making this area perfect for day to day living as well as entertaining. A beautiful updated powder room and laundry room with utility sink complete the main floor. Climb the stairway to the second floor where you will find an airy hallway that looks down upon the family room. Upstairs you will find a large master bedroom suite with two walk-in closets and spacious master bath which boasts a large dual sink vanity, soaking tub and private commode. This home also has three other nicely sized bedrooms that share another full bath with dual sink vanity and shower tub combo. Venture down to the impressive lower lever where you will find a finished walk-out basement complete with ample space for entertaining, a wet bar and full bath. The amenities continue outside with a serene, private yard backing to mature trees. Travel outside through the kitchen to a spacious deck with awning that allows you to enjoy dining or entertaining alfresco. A hot tub and fire pit makes this the perfect area to relax, unwind and enjoy nature's beauty. Extraordinary in every way, additional features of this beautifully appointed home include a brand-new roof, new water heater (2 years), new HVAC (2 years), an abundance of recessed lighting, light dimmers for added ambiance, ceiling fans, security system, newer carpet and so much more. Don't miss this opportunity to call this spectacular house your new home. Make the smart move and schedule your private tour today!

    This property is off market, which means it's not currently listed for sale or rent on Zillow. This may be different from what's available on other websites or public sources.
    Facts & features

    Interior

    Bedrooms & bathrooms
    • Bedrooms: 4
    • Bathrooms: 4
    • Full bathrooms: 3
    • 1/2 bathrooms: 1
    Heating
    • Forced air, Solar
    Features
    • Flooring: Tile, Carpet, Hardwood
    • Has fireplace: Yes
    Interior area
    • Total interior livable area: 2,462 sqft

    Property

    Parking
    • Parking features: Garage - Attached, On-street
    Features
    • Exterior features: Vinyl
    Lot
    • Size: 6,952 Square Feet
    Details
    • Parcel number: 060014200001500024

    Construction

    Type & style
    • Home type: SingleFamily
    Condition
    • Year built: 1995

    Community & HOA

    Location
    • Region: Burlington

    Financial & listing details

    • Price per square foot: $263/sqft
    • Tax assessed value: $321,400
    • Annual tax amount: $9,745

    Price history

    DateEventPrice
    2/11/2022Sold$480,000+3.2%$195/sqft
    Source: Bright MLS #NJBL2012140 Report a problem
    12/16/2021Pending sale$465,000$189/sqft
    Source: Weichert Pro #NJBL2012140 Report a problem
    12/16/2021Contingent$465,000$189/sqft
    Source: Bright MLS #NJBL2012140 Report a problem
    12/10/2021Listed for sale$465,000+33.2%$189/sqft
    Source: Bright MLS #NJBL2012140 Report a problem
    4/17/2012Sold$349,000-3%$142/sqft
    Source: Public Record Report a problem
    12/17/2011Listing removed$359,900$146/sqft
    Source: Weidel Realtors #5938184 Report a problem
    11/24/2011Price change$359,900-2.7%$146/sqft
    Source: Weidel Realtors #5938184 Report a problem
    10/2/2011Price change$369,900-2.6%$150/sqft
    Source: Weidel Realtors #5938184 Report a problem
    8/25/2011Listed for sale$379,900+21.8%$154/sqft
    Source: Weidel Realtors #5938184 Report a problem
    7/22/2002Sold$312,000+42.2%$127/sqft
    Source: Public Record Report a problem
    10/10/1995Sold$219,444$89/sqft
    Source: Public Record Report a problem

    Public tax history

    YearProperty taxesTax assessment
    2025$9,745 +1.5%$321,400
    2024$9,600 $321,400
    2023-- $321,400
    2022$9,558 -1%$321,400
    2021$9,655 0%$321,400
    2020$9,655 +1.5%$321,400
    2019$9,510 +0.6%$321,400
    2018$9,452 +14.6%$321,400
    2017$8,250 +1.8%$321,400 +16.9%
    2016$8,107 +3.8%$275,000
    2015$7,810 +1.9%$275,000
    2014$7,662 +3%$275,000
    2013$7,436 -23.5%$275,000
    2012$9,723 +3.2%$275,000 -28.6%
    2011$9,419 +3.2%$384,900
    2010$9,122 +0.7%$384,900
    2009$9,061 +2.7%$384,900
    2008$8,822 +10.1%$384,900
    2007$8,014 +8.1%$384,900
    2006$7,413 +27.4%$384,900
    2005$5,817 +5%$384,900 +103.5%
    2004$5,541 $189,100
    2003-- $189,100
    2002-- $189,100 +5.6%
    2001-- $179,000
    Find assessor info on the county website

    Neighborhood: 08016

    Nearby schools

    GreatSchools rating
    Schools provided by the listing agent
    • Middle: SPRINGSIDE M.S.
    • High: BURLINGTON TOWNSHIP
    • District: BURLINGTON TOWNSHIP

    Source: The MLS. This data may not be complete. We recommend contacting the local school district to confirm school assignments for this home.

    Get a cash offer in 3 minutes
    Find out how much your home could sell for in as little as 3 minutes with a no-obligation cash offer.
    Estimated market value
    $647,400
    Get a cash offer in 3 minutes
    Find out how much your home could sell for in as little as 3 minutes with a no-obligation cash offer.
    Estimated market value
    $647,400