Nestled on a premium lot backing to mature woods, is this 3 Bedroom, 1 1/2 Bath Colonial in Burlington Township that offers the privacy and outdoor living space that are looked for. Enjoy peaceful views from the expansive deck, entertain on the paver patio, gather around the fire pit, or simply relax in the backyard surrounded by nature. Inside, you'll appreciate the flexible floor plan and generous room sizes throughout. The Kitchen area includes oak cabinetry, ceiling fan with light and island area. Living Room / Dining Room areas flow from one another offering hardwood flooring, chandelier & a fireplace for added comfort. The finished walk-out basement provides an incredible amount of additional living space complete with a gas fireplace, making it the perfect spot for movie nights, game days, a home office, gym, or playroom. Sliding doors provide direct access to the backyard, seamlessly connecting indoor and outdoor living. Upstairs, the spacious Primary Bedroom offers a large walk-in closet, while the additional bedrooms offer plenty of room for family, guests, or work-from-home needs. Additional features include a storage shed, ample storage space, and a location that offers easy access to shopping, restaurants, major commuting routes, military base and Burlington Township schools. Homes with a private wooded backdrop like this don't come along often. Schedule your private tour today and experience the space, privacy, and possibilities for yourself!
Pending
$450,000
66 Arrowhead Dr, Burlington, NJ 08016
3beds
1,368sqft
:
Get pre-qualified$3,423/mo
Single Family Residence
Built in 1995
6,534 Square Feet Lot
$-- Zestimate®
$329/sqft
$-- HOA
What's special
Finished walk-out basementBackyard surrounded by natureLarge walk-in closetOak cabinetrySpacious primary bedroomHardwood flooringPrivate wooded backdrop
- 39 days |
- 812 |
- 39 |
Likely to sell faster than
Zillow last checked:
Listing updated:
Listed by:
Darlene Mayernik 609-605-7723,
Keller Williams Premier,
Listing Team: The Mayernik Group
Source: Bright MLS,MLS#: NJBL2114412
Facts & features
Interior
Bedrooms & bathrooms
- Bedrooms: 3
- Bathrooms: 2
- Full bathrooms: 1
- 1/2 bathrooms: 1
- Main level bathrooms: 1
Rooms
- Room types: Living Room, Dining Room, Primary Bedroom, Bedroom 2, Bedroom 3, Kitchen, Family Room, Laundry, Bathroom 1, Half Bath
Primary bedroom
- Level: Upper
Bedroom 2
- Level: Upper
Bedroom 3
- Level: Upper
Bathroom 1
- Level: Upper
Dining room
- Level: Main
Family room
- Level: Main
Half bath
- Level: Main
Kitchen
- Level: Main
Laundry
- Level: Main
Living room
- Level: Main
Heating
- Forced Air, Natural Gas
Cooling
- Central Air, Electric
Appliances
- Included: Range Hood, Refrigerator, Dishwasher, Gas Water Heater
- Laundry: Main Level, Laundry Room
Features
- Ceiling Fan(s), Breakfast Area
- Flooring: Wood, Carpet, Vinyl
- Basement: Finished
- Number of fireplaces: 1
- Fireplace features: Wood Burning
Interior area
- Total structure area: 1,368
- Total interior livable area: 1,368 sqft
- Finished area above ground: 1,368
- Finished area below ground: 0
Property
Parking
- Total spaces: 4
- Parking features: Garage Faces Front, Attached, Driveway, On Street
- Attached garage spaces: 2
- Uncovered spaces: 2
Accessibility
- Accessibility features: None
Features
- Levels: Two
- Stories: 2
- Patio & porch: Deck
- Exterior features: Sidewalks, Street Lights
- Pool features: None
Lot
- Size: 6,534 Square Feet
- Dimensions: 56.00 x 114.00
- Features: Wooded, Front Yard, Rear Yard, SideYard(s)
Details
- Additional structures: Above Grade, Below Grade
- Parcel number: 0600142 1500022
- Zoning: R-20
- Special conditions: Standard
Construction
Type & style
- Home type: SingleFamily
- Architectural style: Colonial
- Property subtype: Single Family Residence
Materials
- Vinyl Siding
- Foundation: Concrete Perimeter
- Roof: Pitched,Shingle
Condition
- New construction: No
- Year built: 1995
Details
- Builder model: MESA
- Builder name: K. HOVNANIAN
Utilities & green energy
- Electric: 100 Amp Service
- Sewer: Public Sewer
- Water: Public
- Utilities for property: Cable Connected
Community & HOA
Community
- Subdivision: Santa Fe
HOA
- Has HOA: No
Location
- Region: Burlington
- Municipality: BURLINGTON TWP
Financial & listing details
- Price per square foot: $329/sqft
- Tax assessed value: $219,400
- Annual tax amount: $6,674
- Date on market: 6/25/2026
- Listing agreement: Exclusive Right To Sell
- Ownership: Fee Simple
Estimated market value
Not available
Estimated sales range
Not available
Not available
Price history
| Date | Event | Price |
|---|---|---|
| 7/20/2026 | Pending sale | $450,000$329/sqft |
Source:  Bright MLS #NJBL2114412 Report a problem Bright MLS #NJBL2114412 Report a problem | ||
| 7/17/2026 | Contingent | $450,000$329/sqft |
Source: Bright MLS #NJBL2114412 Report a problem | ||
| 6/25/2026 | Listed for sale | $450,000+36.4%$329/sqft |
Source: Bright MLS #NJBL2114412 Report a problem | ||
| 9/12/2006 | Sold | $330,000+137.4%$241/sqft |
Source: Public Record Report a problem | ||
| 10/10/1995 | Sold | $139,003$102/sqft |
Source: Public Record Report a problem | ||
Public tax history
| Year | Property taxes | Tax assessment |
|---|---|---|
| 2025 | $6,652 +1.5% | $219,400 |
| 2024 | $6,553 | $219,400 |
| 2023 | -- | $219,400 |
| 2022 | $6,525 -1% | $219,400 |
| 2021 | $6,591 0% | $219,400 |
| 2020 | $6,591 +1.5% | $219,400 |
| 2019 | $6,492 +0.6% | $219,400 |
| 2018 | $6,453 -4% | $219,400 |
| 2017 | $6,720 +1.8% | $219,400 -2.1% |
| 2016 | $6,604 +3.8% | $224,000 |
| 2015 | $6,362 +1.9% | $224,000 |
| 2014 | $6,241 +3% | $224,000 |
| 2013 | $6,057 -4.9% | $224,000 |
| 2012 | $6,371 +3.2% | $224,000 -11.2% |
| 2011 | $6,171 +3.2% | $252,200 |
| 2010 | $5,977 +0.7% | $252,200 |
| 2009 | $5,937 +2.7% | $252,200 |
| 2008 | $5,780 +10.1% | $252,200 |
| 2007 | $5,251 +11.3% | $252,200 +2.9% |
| 2006 | $4,719 +21.3% | $245,000 |
| 2005 | $3,891 +5% | $245,000 +93.7% |
| 2004 | $3,706 | $126,500 |
| 2003 | -- | $126,500 |
| 2002 | -- | $126,500 |
| 2001 | -- | $126,500 |
Find assessor info on the county website
Monthly payment
Est. payment
Payment breakdown
Explore the cost of this home by adjusting the details. Changes won't be saved.Climate risks
Neighborhood: 08016
Nearby schools
GreatSchools rating
- NAB Bernice Young Elementary SchoolGrades: PK-1Distance: 0.7 mi
- 5/10Burlington Township Middle School at SpringsideGrades: 6-8Distance: 2.3 mi
- 6/10Burlington Twp High SchoolGrades: 9-12Distance: 1.8 mi
Schools provided by the listing agent
- Elementary: Fountain Woods E.s.
- Middle: Springside M.s.
- High: Burlington Township
- District: Burlington Township
Source: Bright MLS. This data may not be complete. We recommend contacting the local school district to confirm school assignments for this home.
- $589,200-- bd-- ba2.4k sqft68 Arrowhead Dr, Burlington, NJ 08016Off Market
- $485,0003 bd3 ba2.6k sqft64 Arrowhead Dr, Burlington, NJ 08016Sold

- $439,9003 bd2 ba1.3k sqft70 Arrowhead Dr, Burlington, NJ 08016Off Market
- $647,0004 bd4 ba2.4k sqft62 Arrowhead Dr, Burlington, NJ 08016Off Market
- $500,3003 bd2 ba1.8k sqft65 Arrowhead Dr, Burlington, NJ 08016Off Market
- $603,5004 bd3 ba2.4k sqft72 Arrowhead Dr, Burlington, NJ 08016Off Market
- $536,500-- bd-- ba1.8k sqft67 Arrowhead Dr, Burlington, NJ 08016Off Market
- $537,6003 bd3 ba2.3k sqft63 Arrowhead Dr, Burlington, NJ 08016Off Market
A local agent can set up tours, give advice and negotiate with sellers.
Similar homes
- $545,0003 bd3 ba1.7k sqft64 Jennifer Ln, Burlington, NJ 08016For Sale

 MLS ID #NJBL2114548, Maria Jobes-Hogan, BHHS Fox & Roach-Mt Laurel. Bright MLS
 - $498,0004 bd2 ba1.5k sqft6 Butts Ave, Bordentown, NJ 08505For Sale
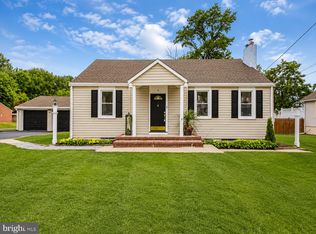 MLS ID #NJBL2117474, Steve Dziegielewski, Arya Realtors. Bright MLS
 - $449,9003 bd3 ba1.6k sqft8910 Sylvia Ln, Philadelphia, PA 19115For Sale
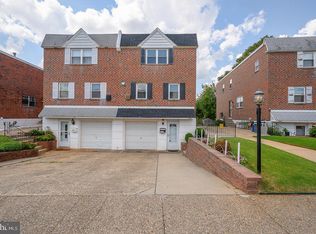 MLS ID #PAPH2649892, Mike Xiao, Canaan Realty Investment Group. Bright MLS
 - $450,0004 bd2 ba1.7k sqft212 Stanford Rd, Fairless Hills, PA 19030For Sale
 MLS ID #PABU2127590, Patricia Cerviello, Opus Elite Real Estate. Bright MLS
 - $374,9003 bd2 ba1k sqft815 Stella Ave, Croydon, PA 19021For SaleMLS ID #PABU2127768, Rich Beaumont, Equity Building Group. Bright MLS
- $499,0003 bd2 ba1.5k sqft949 Route 206, Bordentown, NJ 08505For Sale
 MLS ID #22616399, Edward Smires, Smires & Associates. MoreMLS
 - $429,9004 bd2 ba1.8k sqft730 N Lafayette Ave, Morrisville, PA 19067For SaleMLS ID #PABU2127686, Matthew Laurie, Keller Williams Real Estate-Langhorne. Bright MLS
- $599,9003 bd2 ba1.6k sqft19 Indian Trl, Southampton, NJ 08088For Sale
 MLS ID #2701692R, ROBERT DEKANSKI. All Jersey MLS
 - $430,0003 bd3 ba1.7k sqft300 Pingree Ave, Ewing, NJ 08618For SaleMLS ID #NJME2081190, Michael Matejka, Corcoran Sawyer Smith - Pennington. Bright MLS
- $469,9003 bd2 ba1.5k sqft15 Utica Rd, Marlton, NJ 08053For SaleMLS ID #NJBL2116826, Terri McKenna, EXP Realty, LLC. Bright MLS
- $479,9005 bd2 ba1.9k sqft7 Hempstead Rd, Hamilton, NJ 08610For SaleMLS ID #NJME2081438, Bill Perilli, Smires & Associates. Bright MLS
- $425,0003 bd2 ba1.4k sqft444 Hunt Ave, Hamilton, NJ 08610For SaleMLS ID #2616580R, CHIQUITA PITTMAN. All Jersey MLS
- $449,0003 bd2 ba1.2k sqft12 Grace Dr, Hamilton, NJ 08610For SaleMLS ID #NJME2080414, Nativita M Warner, Keller Williams Premier. Bright MLS
- $450,0003 bd2 ba1.1k sqft27 Lakeview Dr, Hamilton, NJ 08620For SaleMLS ID #NJME2081116, Jeanette Belger, EXP Realty, LLC. Bright MLS
- $450,0003 bd2 ba1.3k sqft1 Hastings Rd, Hamilton, NJ 08620For SaleMLS ID #NJME2079118, Dale Parello, BHHS Fox & Roach - Robbinsville. Bright MLS
- $434,8003 bd2 ba1.6k sqft168 Fairfax Dr, Cinnaminson, NJ 08077For SaleMLS ID #NJBL2113958, Dorothy Wang, HomeSmart First Advantage Realty. Bright MLS
- $459,0004 bd3 ba1.7k sqft610 Valley Stream Cir, Langhorne, PA 19053For SaleMLS ID #PABU2126924, Max Shein, LPT Realty, LLC. Bright MLS
- $385,0003 bd2 ba1.5k sqft15 S Walnut Ave, Maple Shade, NJ 08052For SaleMLS ID #NJBL2116668, Jamie Kretovich, Key Properties Real Estate. Bright MLS
- $469,0004 bd2 ba1.7k sqft11 High Rd, Levittown, PA 19056For SaleMLS ID #PABU2124372, Al Lucci, Jay Spaziano Real Estate. Bright MLS
- $420,0003 bd2 ba1.7k sqft2909 Bunker Hill Ct, Bensalem, PA 19020For SaleMLS ID #PABU2127576, Kathryn Puzycki, Redfin Corporation. Bright MLS
