Welcome to this beautifully maintained townhouse in the highly sought after community of Neshaminy Valley! A charming covered front porch welcomes you into a bright, open-concept floor plan designed for comfortable everyday living and effortless entertaining. The spacious living room, filled with natural light from a large front window, flows seamlessly into the dining area and the stunning remodeled eat-in kitchen. The kitchen is sure to impress with Quartz countertops, new stainless steel appliances, a breakfast bar, pantry, and abundant cabinet and counter space. Just off the dining area, a versatile flex room offers endless possibilities as a home office, playroom, family room, or additional living space. A door provides access to a large covered patio overlooking the flat, fully fenced private backyard—perfect for outdoor dining, relaxing, or play. A convenient half bath and a dedicated laundry room with access to the one-car garage complete the main level. Upstairs, you'll find three generously sized bedrooms, including the spacious primary suite featuring large windows, a walk-in closet, and a private vanity area with direct access to the beautifully updated full hall bathroom. Two additional bedrooms share access to the hall bath. Additional updates include a replaced hot water heater, central air conditioning unit, and gas heater, offering added peace of mind. In addition, all the upstairs windows, front living room window, and kitchen window have a 50 year material and labor warranty from Castle windows which is transferable to new owners. Ideally located just a short distance from the local elementary school and close to a wide variety of shopping, dining, and everyday conveniences, with easy access to major highways, this home offers the perfect combination of comfort, style, and location. Mortgage savings may be available for buyers of this listing.
For sale
$420,000
2909 Bunker Hill Ct, Bensalem, PA 19020
3beds
1,752sqft
:
Get pre-qualified$2,722/mo
Townhouse
Built in 1972
3,100 Square Feet Lot
$422,800 Zestimate®
$240/sqft
$-- HOA
What's special
Quartz countertopsCharming covered front porchConvenient half bathVersatile flex roomGas heaterBreakfast barBright open-concept floor plan
- 3 days |
- 609 |
- 25 |
Zillow last checked:
Listing updated:
Listed by:
Kathryn Puzycki 215-970-0379,
Redfin Corporation (215) 631-3154
Source: Bright MLS,MLS#: PABU2127576
Facts & features
Interior
Bedrooms & bathrooms
- Bedrooms: 3
- Bathrooms: 2
- Full bathrooms: 1
- 1/2 bathrooms: 1
- Main level bathrooms: 1
Rooms
- Room types: Living Room, Dining Room, Primary Bedroom, Bedroom 2, Bedroom 3, Kitchen, Family Room, Laundry, Full Bath, Half Bath
Primary bedroom
- Level: Upper
Bedroom 2
- Level: Upper
Bedroom 3
- Level: Upper
Dining room
- Level: Main
Family room
- Level: Main
Other
- Level: Upper
Half bath
- Level: Main
Kitchen
- Level: Main
Laundry
- Level: Main
Living room
- Level: Main
Heating
- Forced Air, Natural Gas
Cooling
- Ceiling Fan(s), Electric
Appliances
- Included: Microwave, Dishwasher, Disposal, Self Cleaning Oven, Refrigerator, Oven, Oven/Range - Gas, Gas Water Heater
- Laundry: Main Level, Laundry Room
Features
- Pantry, Eat-in Kitchen
- Has basement: No
- Has fireplace: No
Interior area
- Total structure area: 1,752
- Total interior livable area: 1,752 sqft
- Finished area above ground: 1,752
- Finished area below ground: 0
Video & virtual tour
Property
Parking
- Total spaces: 2
- Parking features: Garage Faces Front, Inside Entrance, Built In, Attached, Driveway
- Attached garage spaces: 1
- Uncovered spaces: 1
Accessibility
- Accessibility features: None
Features
- Levels: Two
- Stories: 2
- Patio & porch: Patio, Porch
- Pool features: None
Lot
- Size: 3,100 Square Feet
- Dimensions: 31.00 x 100.00
Details
- Additional structures: Above Grade, Below Grade
- Parcel number: 02090036
- Zoning: RESIDENTIAL
- Special conditions: Standard
Construction
Type & style
- Home type: Townhouse
- Architectural style: Colonial
- Property subtype: Townhouse
Materials
- Aluminum Siding, Brick
- Foundation: Slab
- Roof: Shingle
Condition
- New construction: No
- Year built: 1972
Utilities & green energy
- Sewer: Public Sewer
- Water: Public
Community & HOA
Community
- Subdivision: Neshaminy Valley
HOA
- Has HOA: No
Location
- Region: Bensalem
- Municipality: BENSALEM TWP
Financial & listing details
- Price per square foot: $240/sqft
- Tax assessed value: $19,720
- Annual tax amount: $4,614
- Date on market: 7/31/2026
- Listing agreement: Exclusive Right To Sell
- Listing terms: Cash,Conventional,FHA,VA Loan
- Inclusions: Refrigerator
- Exclusions: Washer And Dryer Are Open To Discussion
- Ownership: Fee Simple
Estimated market value
$422,800
$402,000 - $444,000
$2,641/mo
Price history
| Date | Event | Price |
|---|---|---|
| 7/31/2026 | Listed for sale | $420,000+121.1%$240/sqft |
Source:  Bright MLS #PABU2127576 Report a problem Bright MLS #PABU2127576 Report a problem | ||
| 12/23/2015 | Sold | $190,000-4.5%$108/sqft |
Source: Public Record Report a problem | ||
| 6/16/2015 | Price change | $199,000-9.5%$114/sqft |
Source: RE/MAX CENTRE REALTORS #6586862 Report a problem | ||
| 6/4/2015 | Listed for sale | $219,999-8.3%$126/sqft |
Source: RE/MAX Centre Realtors #6586862 Report a problem | ||
| 10/16/2010 | Listing removed | $239,900$137/sqft |
Source: CENTURY 21 Alliance #5691907 Report a problem | ||
| 10/1/2010 | Listed for sale | $239,900+9%$137/sqft |
Source: BIRDVIEW Technologies. Inc. #5691907 Report a problem | ||
| 5/19/2005 | Sold | $220,000$126/sqft |
Source: Public Record Report a problem | ||
Public tax history
| Year | Property taxes | Tax assessment |
|---|---|---|
| 2025 | $4,487 | $19,720 |
| 2024 | $4,487 +7.3% | $19,720 |
| 2023 | $4,183 +0.6% | $19,720 |
| 2022 | $4,159 | $19,720 |
| 2021 | $4,159 +1% | $19,720 |
| 2020 | $4,117 +4.7% | $19,720 |
| 2018 | $3,932 +0.6% | $19,720 |
| 2017 | $3,907 | $19,720 |
| 2016 | $3,907 | $19,720 |
| 2015 | -- | $19,720 |
| 2014 | -- | $19,720 |
| 2013 | -- | $19,720 |
| 2012 | -- | $19,720 |
| 2011 | -- | $19,720 |
| 2010 | -- | $19,720 |
| 2009 | -- | $19,720 |
| 2008 | -- | $19,720 |
| 2007 | -- | $19,720 |
| 2006 | -- | $19,720 |
| 2005 | -- | $19,720 +300% |
| 2004 | -- | $4,930 |
| 2003 | -- | $4,930 |
| 2002 | -- | $4,930 +7.2% |
| 2000 | -- | $4,600 |
Find assessor info on the county website
Monthly payment
Est. payment
Payment breakdown
Explore the cost of this home by adjusting the details. Changes won't be saved.Climate risks
Neighborhood: 19020
Nearby schools
GreatSchools rating
- 5/10Valley Elementary SchoolGrades: K-6Distance: 0.7 mi
- 4/10Cecelia Snyder Middle SchoolGrades: 7-8Distance: 3.3 mi
- 5/10Bensalem Twp High SchoolGrades: 9-12Distance: 2.6 mi
Schools provided by the listing agent
- District: Bensalem Township
Source: Bright MLS. This data may not be complete. We recommend contacting the local school district to confirm school assignments for this home.
- $404,2003 bd1 ba1.9k sqft2905 Bunker Hill Ct, Bensalem, PA 19020Off Market
- $382,0003 bd1 ba1.7k sqft2913 Bunker Hill Ct, Bensalem, PA 19020Off Market
- $438,5003 bd2 ba1.9k sqft2917 Bunker Hill Ct, Bensalem, PA 19020Off Market

- $414,4003 bd1 ba1.9k sqft2901 Bunker Hill Ct, Bensalem, PA 19020Off Market
- $424,3003 bd1 ba1.9k sqft2900 Wayne Turn, Bensalem, PA 19020Off Market
- $410,5003 bd1 ba1.9k sqft2904 Wayne Turn, Bensalem, PA 19020Off Market
- $421,6003 bd1 ba1.9k sqft2921 Bunker Hill Ct, Bensalem, PA 19020Off Market
- $377,5003 bd2 ba1.9k sqft2908 Wayne Turn, Bensalem, PA 19020Sold
A local agent can set up tours, give advice and negotiate with sellers.
A local lender can help you make sure your offer is ready when you are.
Similar homes
- $590,0003 bd3 ba1.7k sqft3442 Mansion Dr, Bensalem, PA 19020For Sale
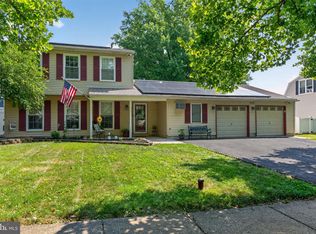
 MLS ID #PABU2127512, Dale Cosack, BHHS Fox & Roach -Yardley/Newtown. Bright MLS
 - $349,9003 bd2 ba1.4k sqft3535 Drumore Dr, Philadelphia, PA 19154For Sale
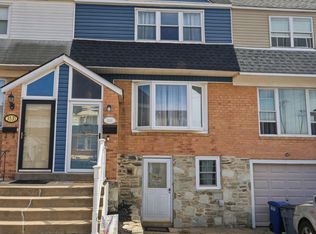 MLS ID #PAPH2654924, Kyle Covello, Philadelphia Area Realty. Bright MLS
 - $394,0003 bd3 ba1.8k sqft7 Winterberry Pl, Delran, NJ 08075For Sale
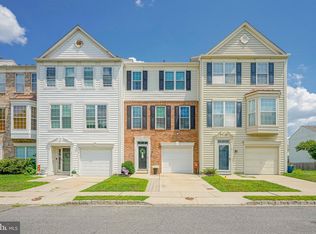 MLS ID #NJBL2117328, Lauren Giorgi, Keller Williams Realty - Moorestown. Bright MLS
 - $424,9003 bd2 ba1.6k sqft6304 Harvey Ave, Pennsauken, NJ 08109For Sale
 MLS ID #NJCD2123908, Anthony Wilson, Agent06 LLC. Bright MLS
 - $449,9004 bd2 ba1.6k sqft201 Dolores Dr, Cinnaminson, NJ 08077For SaleMLS ID #NJBL2117432, Thomas Weise, Keller Williams - Main Street. Bright MLS
- $459,0004 bd3 ba1.7k sqft610 Valley Stream Cir, Langhorne, PA 19053For SaleMLS ID #PABU2126924, Max Shein, LPT Realty, LLC. Bright MLS
- $374,9003 bd2 ba1k sqft815 Stella Ave, Croydon, PA 19021For SaleMLS ID #PABU2127768, Rich Beaumont, Equity Building Group. Bright MLS
- $429,9004 bd1 ba2k sqft16 Oregon Ave, Mount Laurel, NJ 08054For SaleMLS ID #NJBL2117738, Rich Jordan, BHHS Fox & Roach-Moorestown. Bright MLS
- $399,9003 bd2 ba1.3k sqft701 Willow Dr, Cinnaminson, NJ 08077For SaleMLS ID #NJBL2117398, Ashley Moorhouse, Keller Williams Realty - Cherry Hill. Bright MLS
- $395,0003 bd2 ba1.3k sqft110 Rutledge Ct, North Wales, PA 19454For SaleMLS ID #PAMC2182632, Nick Rau, KW Empower. Bright MLS
- $430,0003 bd2 ba1.2k sqft316 Montana Ave, Hamilton, NJ 08619For SaleMLS ID #NJME2081520, Allan Burns, Real Broker, LLC. Bright MLS
- $425,0004 bd2 ba1.2k sqft44 Quickset Rd, Levittown, PA 19057For SaleMLS ID #PABU2122888, Jessica Finnell, Keller Williams Real Estate-Langhorne. Bright MLS
- $375,0003 bd3 ba1.4k sqft4449 Ernie Davis Cir, Philadelphia, PA 19154For SaleMLS ID #PAPH2638042, Tony Esposito, RE/MAX Aspire. Bright MLS
- $424,9003 bd3 ba1.5k sqft15 Willow Bend Dr, Hamilton, NJ 08690For SaleMLS ID #NJME2080700, Tony Lanni, Curran Group Real Estate Services. Bright MLS
- $379,0003 bd3 ba1.4k sqft4451 Ernie Davis Cir, Philadelphia, PA 19154For SaleMLS ID #PAPH2626262, Dan & Anne O'Connell, Weichert Realtors. Bright MLS
- $500,0003 bd2 ba1.6k sqft46 Hempstead Rd, Hamilton, NJ 08610For SaleMLS ID #NJME2081386, Nick Procaccino, Keller Williams Premier. Bright MLS
- $420,0003 bd4 ba1.8k sqft8816 Ridge Ave APT 17, Philadelphia, PA 19128For SaleMLS ID #PAPH2650896, Brenda Beiser, Redfin Corporation. Bright MLS
- $374,9003 bd2 ba1.9k sqft10227 N Canterbury Rd, Philadelphia, PA 19114For SaleMLS ID #PAPH2644230, Natalie Elayan, Keller Williams Real Estate-Langhorne. Bright MLS
- $469,0004 bd2 ba1.7k sqft11 High Rd, Levittown, PA 19056For SaleMLS ID #PABU2124372, Al Lucci, Jay Spaziano Real Estate. Bright MLS
- $559,0003 bd2 ba1.5k sqft1519 Silver Lake Rd, Langhorne, PA 19047For SaleMLS ID #PABU2126662, Jason Allen, RE/MAX Select Group. Bright MLS
