Skip main navigation
Off market
  • $802,400

    62 Bay Blvd, Newark, DE 19702

    4beds
    3,925sqft
    SingleFamily
    Built in 2003
    1.22 Acres Lot
    $802,400 Zestimate®
    $204/sqft
    $3,752 Estimated rent

    Home value

    $802,400

    $746,000 - $867,000

    $3,752/mo

    Zestimate® history
    Loading
    Loading...

    Owner options

    List your home for rent

    $3,752/mo

    Rent Zestimate®

    Find your next renter with Zillow Rental Manager. Plus, with online applications, you can quickly screen prospective tenants – for free.

    Learn more

    $3,752/mo

    Rent Zestimate®

    Refinance and save

    $3,879/mo

    Est. payment

    Refinancing to a lower rate could help reduce your monthly payments and save thousands over the life of the loan.

    See today's rates

    $3,879/mo

    Est. payment

    Explore your selling options

    Work with a Zillow partner agent

    Leverage their expertise and Zillow's premium Showcase listings to get your home seen by more buyers.

    Get started

    List with your own agent

    Get your home in front of millions of buyers by listing it on Zillow.

    Learn how to do it

    Sell it yourself

    Take full control of how buyers see your home on Zillow by listing For Sale by Owner (FSBO).

    List your home

    What's special

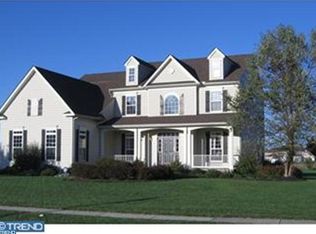
    "Honey stop the car!" Yes, this home is definitely worth a stop! Located North of the canal within the award winning Appoquinimink School District, this estate home has curb appeal that will have you pausing to admire all of its features... 3-car garage, 1.22 acres, side entry driveway, full brick front, and its most unique selling feature, the upstairs outdoor deck! But wait! There's even more exciting things to see on the inside! Wood floors and a grand 2-story foyer hall welcome you into this luxury home. Living room and Dining room are split to either side of the entrance and ahead of you is the first access point to the staircase. There's a spacious home office with closet which can easily be an in-law suite as there is a full bathroom right next door! Just behind the living room is a second sunroom space which if planned out, could also be designed as part of that in-law suite as their private living room OR one could make a separate entrance to this space for a professional home office! Lots of possibilities! A 2-story family room with gas fireplace is conveniently located just next to the enormous gourmet kitchen and sunroom area. Both sunroom and family room were extended by 6' when constructed which also stretches the basement size. The sunroom has a triple sliding glass door to the rear deck and back yard which seems to go on forever. The kitchen is upgraded with an oversized center island, freshly painted white 42" cabinets, double ovens, crown molding cabinet detail, and extended cabinetry wrapping around to the dining area. You can use the 2nd staircase access from the kitchen to lead you up to see the four bedrooms and two bathrooms upstairs. All three spare bedrooms are above average sized with large closets and nicely spread apart. Master bathroom is fit for a king or queen with a huge walk-in closet, a 2nd closet, vaulted ceiling, large sitting room, luxury garden bathroom and a walk-out concrete deck with breathtaking views. There really isn't a part of this home you won't love, even the basement is huge and is partially finished for your enjoyment. So hurry and make your appointment to tour this property before someone puts it in escrow!

    This property is off market, which means it's not currently listed for sale or rent on Zillow. This may be different from what's available on other websites or public sources.

    Facts & features

    Interior

    Bedrooms & bathrooms
    • Bedrooms: 4
    • Bathrooms: 3
    • Full bathrooms: 2
    • 1/2 bathrooms: 1
    Heating
    • Forced air, Gas
    Cooling
    • Central
    Appliances
    • Included: Dishwasher, Microwave, Range / Oven
    Features
    • Flooring: Tile, Other, Carpet, Hardwood, Linoleum / Vinyl
    • Basement: Partially finished
    • Has fireplace: Yes
    Interior area
    • Total interior livable area: 3,925 sqft

    Property

    Parking
    • Total spaces: 3
    • Parking features: Garage - Attached
    Features
    • Exterior features: Vinyl, Brick
    Lot
    • Size: 1.22 Acres
    Details
    • Parcel number: 1104900075

    Construction

    Type & style
    • Home type: SingleFamily
    • Architectural style: Colonial
    Materials
    • Roof: Other
    Condition
    • Year built: 2003

    Community & neighborhood

    Location
    • Region: Newark

    HOA & financial

    HOA
    • Has HOA: Yes
    • HOA fee: $32 monthly

    Other

    Other facts
    • central_air_desc: Central A/C
    • roof_types: Unknown
    • dining_rooms: 0
    • living_rooms: 0
    • fireplaces: 0
    • taxes_annual: 3719
    • grade_school: OLIVE B. LOSS
    • heating_desc: Fireplace,Forced Air, Natural Gas
    • original_listhub_key: 3yd-TRENDPA-1005534156

    Price history

    DateEventPrice
    12/10/2018Sold$480,000-2%$122/sqft
    Source: Public Record Report a problem
    10/24/2018Pending sale$490,000$125/sqft
    Source: Keller William Realty #1005534156 Report a problem
    10/15/2018Price change$490,000-2%$125/sqft
    Source: Keller William Realty #1005534156 Report a problem
    9/19/2018Listed for sale$499,9000%$127/sqft
    Source: KW Realty #1005534156 Report a problem
    5/17/2015Listing removed$499,985$127/sqft
    Source: RE/MAX ASSOCIATES #6378668 Report a problem
    4/29/2014Listed for sale$499,985+32.3%$127/sqft
    Source: RE/MAX Associates #6378668 Report a problem
    9/8/2003Sold$377,835$96/sqft
    Source: Public Record Report a problem

    Public tax history

    YearProperty taxesTax assessment
    2025-- $795,300 +538.3%
    2024$5,392 +16.6%$124,600
    2023$4,625 -0.3%$124,600
    2022$4,637 +1.2%$124,600
    2021$4,581 +1.1%$124,600
    2020$4,530 +7.7%$124,600
    2019$4,207 +7.7%$124,600
    2017$3,906 +9.9%$124,600
    2016$3,555 $124,600
    2015$3,555 +2.7%$124,600
    2014$3,461 $124,600
    2013-- $124,600
    2012-- $124,600
    2011-- $124,600
    2010-- $124,600
    2009-- $124,600
    2008-- $124,600
    2007-- $124,600
    2006-- $124,600
    2005-- $124,600
    2004-- $124,600 +2296.2%
    2003-- $5,200

    Find assessor info on the county website

    Neighborhood: Bay Pointe

    Nearby schools

    GreatSchools rating
    Schools provided by the listing agent
    • Elementary: OLIVE B. LOSS
    • Middle: ALFRED G. WATERS
    • High: APPOQUINIMINK
    • District: Appoquinimink

    Source: The MLS. This data may not be complete. We recommend contacting the local school district to confirm school assignments for this home.

    Get a cash offer in 3 minutes
    Find out how much your home could sell for in as little as 3 minutes with a no-obligation cash offer.
    Estimated market value
    $802,400
    Get a cash offer in 3 minutes
    Find out how much your home could sell for in as little as 3 minutes with a no-obligation cash offer.
    Estimated market value
    $802,400