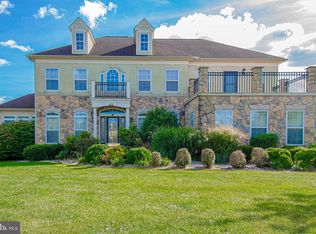
Come and see this awesome expanded home with a brand new roof and brand new skylights in the morning room off the kitchen! This spectacular home has it all with a perfect floor plan and all of the space you could dream of with over 4,300 sf, and it is in the Appoquinimink School District!!! As you enter this beautiful home, you will see a two-story open foyer with split staircase, hardwood flooring, crown molding, large formal Living Room and an adjoining Sun Room. The formal Dining Room with crown molding and chair rail is ready for your entertaining along with the awesome eat-in Kitchen with 42" cabinets, under cabinet lighting, built-in microwave, double stainless sinks, breakfast Bar, gas range, double oven, loads of cabinets and counter space, wine rack, dishwasher and beautiful hardwood flooring. The extended (4') two-story open Family Room has convenient Hunter Douglas remote blinds on the top six windows with remotes. This open and circular floor plan and adjoining Family Room and the Kitchen is perfect for parties and super convenient for every day living. There is a Florida Room with new skylights and access to a huge deck and stunning inground pool with new liner 2021 and pool house. The convenient main floor Office/Play/Hobby Room is such a great feature to this home along with a Laundry Room with sink and Powder Room. The second level has an open Loft area which is perfect for reading or relaxing after a long day. Just wait until you see this grand Main Bedroom Suite with pillars, huge walk-in closet, separate rough-in plumbing for a water line for a coffee bar, separate Main Bedroom Retreat Room with access to the exterior deck. The Main Brm Bathroom has double sinks and vanities, jet tub, separate toilet room, double shower and ceramic tile floor. The remaining bedrooms are spacious with great closet space and a large main hall bathroom. The ready to finish basement has a separate exterior access and black box for exterior landscaping lighting. Some of the other fine features are: alarm system, three ring cameras, three-car garage with electric openers, retractable awning over patio, 220 outlet in garage, two-zones for heating and central air conditioning systems all updated, new Aprilaire steam humidifier 2025, ceiling fans, updated new windows in the back of this home along with the garage and sun room all in 2021, new skylights in morning room 6/2025, new roof on house and pool house both 6/2025 and the list goes on an on!!!
Sold for $790,000
Zillow last checked:
Listing updated:
Bought with:
Charis Furrowh, RS0036793
Coldwell Banker Realty
Source: Bright MLS,MLS#: DENC2083606
Price history
| Date | Event | Price |
|---|---|---|
| 7/24/2025 | Sold | $790,000-1.2%$184/sqft |
Source:  Bright MLS #DENC2083606 Report a problem Bright MLS #DENC2083606 Report a problem | ||
| 6/18/2025 | Contingent | $799,900$186/sqft |
Source: Bright MLS #DENC2083606 Report a problem | ||
| 5/20/2025 | Price change | $799,900-1.8%$186/sqft |
Source: Bright MLS #DENC2076696 Report a problem | ||
| 5/8/2025 | Price change | $814,900-1.2%$190/sqft |
Source: Bright MLS #DENC2076696 Report a problem | ||
| 4/13/2025 | Price change | $824,900-1%$192/sqft |
Source: Bright MLS #DENC2076696 Report a problem | ||
| 3/27/2025 | Price change | $832,900-0.5%$194/sqft |
Source: Bright MLS #DENC2076696 Report a problem | ||
| 3/5/2025 | Listed for sale | $837,500+204.5%$195/sqft |
Source: Bright MLS #DENC2076696 Report a problem | ||
| 6/12/2020 | Sold | $275,000-28%$64/sqft |
Source: Public Record Report a problem | ||
| 5/27/2003 | Sold | $381,770$89/sqft |
Source: Public Record Report a problem | ||

Get a cash offer in 3 minutes
Find out how much your home could sell for in as little as 3 minutes with a no-obligation cash offer.
Estimated market value
$813,500
