The largest lot of the collection, 62 Bay View Avenue sits on 0.54 acres at the end of a private cul-de-sac in Northwest Woods, wrapped in woods across roughly 270 degrees and bordering reserve. Designed inside and out by Hunt Architecture and built by Larry and Stephen Kane of Kane Development & Construction, renowned East End builders, this modern tree house of more than 6,500 square feet is clad in stained cypress. Inside, thirteen-foot white oak ceilings and massive skylights pour light into open living and dining spaces anchored by a fireplace with a Bateig Azul limestone hearth. The kitchen features Thermador appliances, Whitney Wood Work cabinetry and honed Madre Perola stone, with a pantry behind. The primary suite is on the main level, with walk-in closets and a Ceppo di Gre stone bath, alongside two more en-suite bedrooms. Upstairs, a single "tree house" bedroom sits among the canopy, ready to serve as a guest room or private office. The fully finished lower level offers two en-suite bedrooms, a playroom, and a gym and media room. Outside, two levels of ipe decking lead to a heated gunite pool and built-in grill on fully fenced grounds landscaped by Tony Piazza of Whitmores. Additional features include an 8.645 kW solar array, five-zone climate control, an I/A septic system, a 2-car garage with EV charging and Sonos throughout. Minutes to the Northwest Harbor bay beaches, Sag Harbor Village and East Hampton Village. Expected completion November 2026.
For sale
$6,995,000
62 Bay View Ave, East Hampton, NY 11937
6beds
6,500sqft
Single Family Residence
Built in 2026
0.54 Acres Lot
$-- Zestimate®
$1,076/sqft
$-- HOA
What's special
Fully finished lower levelBuilt-in grillHeated gunite poolFully fenced groundsTwo more en-suite bedroomsSonos throughoutBordering reserve
- 31 days
- 539
- 45
Zillow last checked:
Listed by:
Douglas Elliman Real Estate 631-537-5900,
Martha Gundersen - Associate Real Estate Broker 631-405-8436
Source: Out East,MLS#: 398416
Facts & features
Interior
Bedrooms & bathrooms
- Bedrooms: 6
- Bathrooms: 7
- Full bathrooms: 6
- 1/2 bathrooms: 1
Rooms
- Room types: Laundry
Cooling
- Central Air
Features
- Basement: Yes
- Has fireplace: Yes
Interior area
- Total structure area: 6,500
- Total interior livable area: 6,500 sqft
Property
Parking
- Parking features: GarageAttached
- Has attached garage: Yes
Features
- Stories: 2
- Has private pool: Yes
Lot
- Size: 0.54 Acres
Details
- Parcel number: 0300114000100001000
Construction
Type & style
- Home type: SingleFamily
- Property subtype: Single Family Residence
Condition
- New construction: No
- Year built: 2026
Community & HOA
Location
- Region: East Hampton
Financial & listing details
- Price per square foot: $1,076/sqft
- Tax assessed value: $50
- Date on market: 10/21/2026
- Lease term: Contact For Details
Estimated market value
Not available
Estimated sales range
Not available
Not available
Price history
| Date | Event | Price |
|---|---|---|
| 10/21/2026 | Listed for sale | $6,995,000$1,076/sqft |
Source: Out East #398416 Report a problem | ||
Public tax history
| Year | Property taxes | Tax assessment |
|---|---|---|
| 2024 | -- | $50 |
| 2023 | -- | $50 |
| 2022 | -- | $50 |
| 2021 | -- | $50 |
| 2020 | -- | $50 |
| 2019 | -- | $50 |
| 2018 | -- | $50 |
| 2017 | $45 | $50 |
| 2016 | -- | $50 |
| 2015 | -- | $50 |
| 2014 | -- | $50 |
| 2013 | -- | $50 |
| 2012 | -- | $50 |
| 2011 | -- | $50 |
| 2007 | $36 +21.6% | $50 |
| 2005 | $30 +10.3% | $50 |
| 2004 | $27 +1% | $50 |
| 2003 | $27 +1.3% | $50 |
| 2002 | $27 | $50 |
Find assessor info on the county website
Monthly payment
Climate risks
Neighborhood: Northwest Harbor
Similar homes
- $6,500,0006 bd7 ba6.5k sqft58 Bay View Ave, East Hampton, NY 11937For Sale
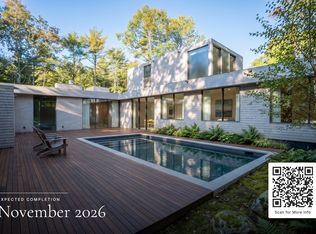 MLS ID #398170, Martha Gundersen - Associate Real Estate Broker, Listing by: Douglas Elliman Real Estate. Out East
- $6,250,0005 bd6 ba5.3k sqft60 Bay View Ave, East Hampton, NY 11937For Sale
 MLS ID #398414, Martha Gundersen - Associate Real Estate Broker, Listing by: Douglas Elliman Real Estate. Out East
- $5,800,0006 bd7 ba7.1k sqft6 Trails End Rd, East Hampton, NY 11937For Sale
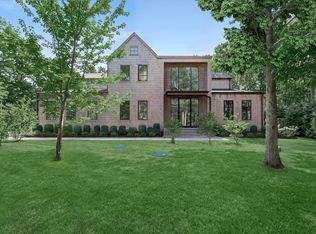 MLS ID #398852, Evan Kulman - Associate Real Estate Broker, Listing by: Compass. Out East
- $6,195,0006 bd7 ba6.7k sqft198 Bull Path, East Hampton, NY 11937For Sale
 MLS ID #397637, Mark Greenwald - Associate Real Estate Broker, Listing by: Saunders & Associates. Out East
