Located at the end of a private cul-de-sac in Northwest Woods, 60 Bay View Avenue reveals itself. Designed inside and out by Hunt Architecture and built by Larry and Stephen Kane of Kane Development & Construction, renowned East End builders, this approximately 5,300-square-foot modern home sits on a newly paved street with its own long private drive. Floor-to-ceiling, triple-glazed pivot glass doors open onto the home's centerpiece: a sculptural steel staircase that projects from the wall, framed by stone walls that carry from the exterior straight through to the interior. Ten-foot white oak ceilings and massive skylights wash the living and dining spaces in light, anchored by a fireplace. The kitchen pairs Thermador appliances and Whitney Wood Work cabinetry with honed Marine Black stone, backed by a pantry with its own sink, dishwasher and wine fridge. A powder room and mudroom complete the main level. Upstairs, the primary suite offers walk-in closets and a bath in leathered Dolce Vita stone, joined by two en-suite guest bedrooms. The fully finished lower level adds two more en-suite bedrooms and a playroom. Outside, a large ipe deck leads to a heated gunite pool and built-in grill on a fully fenced 0.43-acre lot landscaped by Tony Piazza of Whitmores. Additional features include solar, five-zone propane hydro-air heat and central air, a 2-car garage with EV charging and Sonos throughout. Minutes to the Northwest Harbor bay beaches, Sag Harbor Village and East Hampton Village. Expected completion November 2026.
For sale
$6,250,000
60 Bay View Ave, East Hampton, NY 11937
5beds
5,300sqft
Single Family Residence
Built in 2026
0.43 Acres Lot
$-- Zestimate®
$1,179/sqft
$-- HOA
What's special
Large ipe deckBuilt-in grillHeated gunite poolPrivate cul-de-sacPowder roomSonos throughoutSculptural steel staircase
- 18 days
- 450
- 54
Zillow last checked:
Listed by:
Douglas Elliman Real Estate 631-537-5900,
Martha Gundersen - Associate Real Estate Broker 631-405-8436
Source: Out East,MLS#: 398414
Facts & features
Interior
Bedrooms & bathrooms
- Bedrooms: 5
- Bathrooms: 6
- Full bathrooms: 5
- 1/2 bathrooms: 1
Rooms
- Room types: Laundry
Cooling
- Central Air
Features
- Basement: No
- Has fireplace: Yes
Interior area
- Total structure area: 5,300
- Total interior livable area: 5,300 sqft
Property
Parking
- Parking features: GarageAttached
- Has attached garage: Yes
Features
- Stories: 2
- Has private pool: Yes
Lot
- Size: 0.43 Acres
Details
- Parcel number: 0300114000100003000
Construction
Type & style
- Home type: SingleFamily
- Property subtype: Single Family Residence
Condition
- New construction: No
- Year built: 2026
Community & HOA
Location
- Region: East Hampton
Financial & listing details
- Price per square foot: $1,179/sqft
- Tax assessed value: $350
- Date on market: 10/21/2026
- Lease term: Contact For Details
Estimated market value
Not available
Estimated sales range
Not available
Not available
Price history
| Date | Event | Price |
|---|---|---|
| 10/21/2026 | Listed for sale | $6,250,000+1685.7%$1,179/sqft |
Source: Out East #398414 Report a problem | ||
| 10/16/2024 | Listing removed | $350,000$66/sqft |
Source: Out East #381824 Report a problem | ||
| 7/17/2024 | Pending sale | $350,000$66/sqft |
Source: Out East #381824 Report a problem | ||
| 7/17/2024 | Listing removed | $350,000$66/sqft |
Source: Out East #381824 Report a problem | ||
| 6/11/2024 | Pending sale | $350,000$66/sqft |
Source: Out East #381824 Report a problem | ||
| 5/31/2024 | Listed for sale | $350,000$66/sqft |
Source: Out East #381824 Report a problem | ||
Public tax history
| Year | Property taxes | Tax assessment |
|---|---|---|
| 2024 | -- | $350 |
| 2023 | -- | $350 |
| 2022 | -- | $350 |
| 2021 | -- | $350 |
| 2020 | -- | $350 |
| 2019 | -- | $350 |
| 2018 | -- | $350 |
| 2017 | $318 | $350 |
| 2016 | -- | $350 |
| 2015 | -- | $350 |
| 2014 | -- | $350 |
| 2013 | -- | $350 |
| 2012 | -- | $350 |
| 2011 | -- | $350 |
| 2007 | $255 +21.5% | $350 |
| 2005 | $210 +10.4% | $350 |
| 2004 | $190 +1% | $350 |
| 2003 | $188 +1.2% | $350 |
| 2002 | $186 | $350 |
Find assessor info on the county website
Monthly payment
Climate risks
Neighborhood: Northwest Harbor
Similar homes
- $6,500,0006 bd7 ba6.5k sqft58 Bay View Ave, East Hampton, NY 11937For Sale
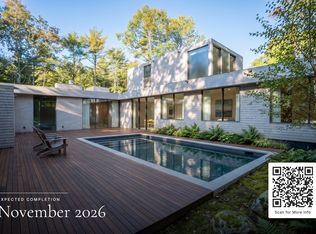 MLS ID #398170, Martha Gundersen - Associate Real Estate Broker, Listing by: Douglas Elliman Real Estate. Out East
- $6,995,0006 bd7 ba6.5k sqft62 Bay View Ave, East Hampton, NY 11937For Sale
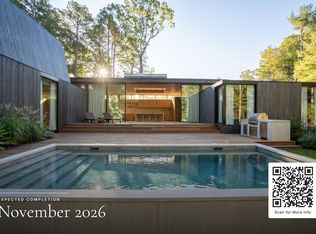 MLS ID #398416, Martha Gundersen - Associate Real Estate Broker, Listing by: Douglas Elliman Real Estate. Out East
- $6,195,0006 bd7 ba6.7k sqft198 Bull Path, East Hampton, NY 11937For Sale
 MLS ID #397637, Mark Greenwald - Associate Real Estate Broker, Listing by: Saunders & Associates. Out East
- $6,200,0005 bd4 ba3.4k sqft118 Georgica Close Rd, East Hampton, NY 11937For Sale
 MLS ID #389958, Jennifer C Wilson - Real Estate Sales Person, Listing by: Saunders & Associates. Out East
- $4,375,0004 bd4 ba3.9k sqft5 Bark Court, Wainscott, NY 11975For Sale
 MLS ID #1071211, Zachary Elliott, Listing by: Nest Seekers LLC. OneKey® MLS as distributed by MLS GRID
