Skip main navigation
Off market
  • $797,200

    62 Bridger Trl, Ward, CO 80481

    3beds
    4baths
    3,427sqft
    Detached Single Family
    Built in 1993
    1.19 Acres Lot
    $797,200 Zestimate®
    $233/sqft
    $3,845 Estimated rent

    Home value

    $797,200

    $749,000 - $853,000

    $3,845/mo

    Zestimate® history
    Loading
    Loading...

    Owner options

    List your home for rent

    $3,845/mo

    Rent Zestimate®

    Find your next renter with Zillow Rental Manager. Plus, with online applications, you can quickly screen prospective tenants – for free.

    Learn more

    $3,845/mo

    Rent Zestimate®

    Refinance and save

    $4,624/mo

    Est. payment

    Refinancing to a lower rate could help reduce your monthly payments and save thousands over the life of the loan.

    See today's rates

    $4,624/mo

    Est. payment

    Explore your selling options

    Work with a Zillow partner agent

    Leverage their expertise and Zillow's premium Showcase listings to get your home seen by more buyers.

    Get started

    List with your own agent

    Get your home in front of millions of buyers by listing it on Zillow.

    Learn how to do it

    Sell it yourself

    Take full control of how buyers see your home on Zillow by listing For Sale by Owner (FSBO).

    List your home

    What's special

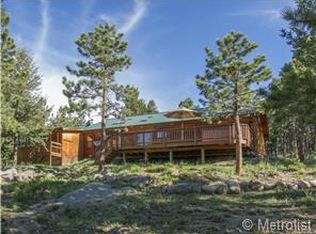
    Live in solitude less than 35 minutes from Boulder and only 4 miles from Jamestown. This horse property includes a 3 bedroom 3.5 bath home with an updated kitchen, indoor shop area, walk-out basement, and 2-car heated garage with a studio above. Watch the stars at night or read a book in the warm mountain sun on the large deck. In the winter months, enjoy the south facing sun room. The 1.2 acre lot is fully fenced and set up for horses with a new 3-stall barn with tack room and hay storage. Barn could easily be converted to a studio, already has power. Get out of the rat race and relax!

    This property is off market, which means it's not currently listed for sale or rent on Zillow. This may be different from what's available on other websites or public sources.

    Facts & features

    Interior

    Bedrooms & bathrooms
    • Bedrooms: 3
    • Bathrooms: 4
    Heating
    • Forced air, Stove, Propane / Butane
    Appliances
    • Included: Dishwasher, Dryer, Garbage disposal, Range / Oven, Refrigerator, Washer
    • Laundry: Washer/Dryer Included, W/D Hookups in Unit
    Features
    • Window Coverings, Pantry, Double Pane Windows, Sump Pump, Master Bath, Hot Tub/Spa, Open Floorplan, Remodeled, Utility Sink, Master Suite, Eating Space / Kitchen, Vaulted, Updated, Exterior Basement Entrance, Heated Basement, Smoke Free, Foyer/Entry, Interior Basement Entrance
    • Flooring: Tile, Concrete, Hardwood
    • Basement: Finished
    Interior area
    • Total interior livable area: 3,427 sqft

    Property

    Parking
    • Parking features: Garage - Attached
    Features
    • Exterior features: Wood, Cement / Concrete
    • Has spa: Yes
    • Has view: Yes
    • View description: Mountain
    Lot
    • Size: 1.19 Acres
    • Features: Secluded, Recreation
    Details
    • Parcel number: 132127008001
    • Zoning: f
    • Horse amenities: Tack Room, Fenced, Well Allows For

    Construction

    Type & style
    • Home type: SingleFamily
    • Architectural style: Mountain Contemporary
    • Property subtype: Detached Single Family
    Materials
    • Frame
    • Roof: Composition
    Condition
    • Year built: 1993

    Utilities & green energy

    • Sewer: Septic Tank
    • Water: Well

    Community & neighborhood

    Location
    • Region: Ward

    HOA & financial

    HOA
    • Has HOA: Yes
    • HOA fee: $10 monthly

    Other

    Other facts
    • Flooring: Wood, Tile, Concrete, Natural Stone
    • Heating: Stove, Forced Air, Propane
    • Sewer: Septic Tank
    • WaterSource: Well
    • Appliances: Dishwasher, Water Softener, Garbage Disposal, Dryer, Washer, Water Purifier, Self Cleaning Oven, Smoke Alarm, Sump Pump, Refrigerator (Kitchen), Stove/Range/Oven
    • InteriorFeatures: Window Coverings, Pantry, Double Pane Windows, Sump Pump, Master Bath, Hot Tub/Spa, Open Floorplan, Remodeled, Utility Sink, Master Suite, Eating Space / Kitchen, Vaulted, Updated, Exterior Basement Entrance, Heated Basement, Smoke Free, Foyer/Entry, Interior Basement Entrance
    • ExteriorFeatures: Deck, Hot Tub/Spa, Satellite Dish, Lighting, Gutters, Fence, Exterior Basement Entrance, Fenced Pasture
    • ConstructionMaterials: Wood Siding, Cement Siding
    • Zoning: f
    • OpenParkingSpaces: 0
    • Cooling: Ceiling Fan(s)
    • View: Mountain(s)
    • LotFeatures: Secluded, Recreation
    • HorseAmenities: Tack Room, Fenced, Well Allows For
    • Roof: Composition Shingles
    • PropertySubType: Detached Single Family
    • LaundryFeatures: Washer/Dryer Included, W/D Hookups in Unit
    • HorseYN: 1
    • StructureType: 2 Story
    • AboveGradeFinishedAreaSource: 2221
    • Basement: Exterior Basement Entrance, Heated Basement, Interior Basement Entrance
    • ArchitecturalStyle: Mountain Contemporary

    Price history

    DateEventPrice
    7/10/2019Listing removed$699,000$204/sqft
    Source: C3 Real Estate Solutions LLC #6476521 Report a problem
    6/2/2019Price change$699,000-3.6%$204/sqft
    Source: C3 Real Estate Solutions, LLC #878260 Report a problem
    5/7/2019Price change$725,000-2%$212/sqft
    Source: C3 Real Estate Solutions, LLC #878260 Report a problem
    4/18/2019Listed for sale$740,000+55.5%$216/sqft
    Source: C3 Real Estate Solutions, LLC #878260 Report a problem
    11/30/2017Sold$476,000-2.7%$139/sqft
    Source: IRES as distributed by MLS GRID #820845 Report a problem
    8/3/2017Price change$489,000-4.1%$143/sqft
    Source: Fourstar Realty & Prop. Mgmt. #820845 Report a problem
    5/22/2017Listed for sale$509,900+59.8%$149/sqft
    Source: Fourstar Realty & Prop. Mgmt. #820845 Report a problem
    12/30/2002Sold$319,000$93/sqft
    Source: Public Record Report a problem

    Public tax history

    YearProperty taxesTax assessment
    2025$4,169 +1.8%$47,888 -5.9%
    2024$4,098 +5.2%$50,874 -1%
    2023$3,895 +1.1%$51,367 +23.1%
    2022$3,852 +13.7%$41,728 -2.8%
    2021$3,388 $42,930 +14.9%
    2020$3,388 +23.4%$37,360
    2019$2,745 $37,360 +21.4%
    2018$2,745 $30,780 -9.5%
    2017$2,745 +16.6%$34,029 +28.9%
    2016$2,355 +5.4%$26,395 +3.6%
    2015$2,233 +26.2%$25,472 +21.9%
    2014$1,770 -6.1%$20,903
    2013$1,885 +0.9%$20,903 -9.8%
    2012$1,869 -23.1%$23,163
    2011$2,430 +6.4%--
    2010$2,283 +13.6%$30,490
    2009$2,010 +2.6%$30,490 -3.1%
    2008$1,960 +4.5%$31,480
    2007$1,876 +3.5%$31,480 +7%
    2006$1,812 -3.8%$29,420
    2005$1,884 +0.5%$29,420 -5%
    2004$1,875 +9.4%$30,960
    2003$1,715 +9.7%$30,960
    2002$1,563 --
    2001-- $268,200

    Find assessor info on the county website

    Neighborhood: 80481

    Nearby schools

    GreatSchools rating
    Schools provided by the listing agent
    • Elementary: Nederland
    • Middle: Nederland Middle/Sr
    • High: Nederland Middle/Sr
    • District: Boulder Valley RE 2

    Source: The MLS. This data may not be complete. We recommend contacting the local school district to confirm school assignments for this home.

    Get a cash offer in 3 minutes
    Find out how much your home could sell for in as little as 3 minutes with a no-obligation cash offer.
    Estimated market value
    $797,200
    Get a cash offer in 3 minutes
    Find out how much your home could sell for in as little as 3 minutes with a no-obligation cash offer.
    Estimated market value
    $797,200