Ask about Lender Concession to cover closing costs or to buy down points! Experience the beauty of Colorado mountain living in this inviting Bar-K Community retreat, where expansive outdoor space, thoughtful updates, and a welcoming sense of place come together. Set on a spacious .79-acre south-facing lot, this property offers a fire-mitigated, fenced setting with natural rock outcroppings and room to enjoy the surrounding landscape. Inside, fresh paint and new flooring create a refreshed backdrop for everyday living. The kitchen features granite tile countertops and new stainless steel appliances, including a gas range/oven, refrigerator, and microwave. Vaulted ceilings and sunny windows bring an airy feel throughout the home. Two fireplaces, including one gas and one wood-burning, add warmth and character to the living spaces. The primary suite offers vaulted ceilings, a walk-in closet, an en suite bathroom, and a dedicated office area. Large flex room upstairs could be used as an office or 4th bedroom. Step outside to the large south-facing back deck or enjoy the private deck off the primary bedroom, both offering inviting spaces to take in the mountain surroundings. The optional neighborhood association adds to the recreational appeal with access to three fishing lakes, pastures and stables, BBQ amenities, and hiking trails, currently offered at approximately $120 annually. Conveniently located approximately 30 minutes from Boulder and Nederland and 40 minutes from Estes Park, this home offers a connection to some of Colorado's most scenic destinations. Whether you're enjoying a quiet morning outdoors, gathering around the fireplace, or exploring the nearby mountain communities, this property offers a distinctive Colorado lifestyle with space to settle in and make it your own.
For sale
$795,000
30 Bridger Trl, Ward, CO 80481
3beds
2,646sqft
Single Family Residence
Built in 1998
0.79 Acres Lot
$-- Zestimate®
$300/sqft
$-- HOA
What's special
- 50 days
- 153
- 17
Zillow last checked:
Listing updated:
Listed by:
Erika Archer 720-523-3624,
8z Real Estate
Source: IRES as distributed by MLS GRID,MLS#: 1069125
Facts & features
Interior
Bedrooms & bathrooms
- Bedrooms: 3
- Bathrooms: 3
- Full bathrooms: 3
- Main level bathrooms: 1
Primary bedroom
- Description: Wood
- Features: Luxury Features Primary Bath
- Level: Upper
- Area: 256 Square Feet
- Dimensions: 16 x 16
Bedroom 2
- Description: Wood
- Level: Upper
- Area: 150 Square Feet
- Dimensions: 10 x 15
Bedroom 3
- Description: Carpet
- Level: Main
- Area: 140 Square Feet
- Dimensions: 14 x 10
Dining room
- Description: Luxury Vinyl
- Level: Main
- Area: 156 Square Feet
- Dimensions: 13 x 12
Family room
- Description: Luxury Vinyl
- Level: Main
- Area: 280 Square Feet
- Dimensions: 14 x 20
Kitchen
- Description: Luxury Vinyl
- Level: Main
- Area: 220 Square Feet
- Dimensions: 11 x 20
Laundry
- Level: Main
- Area: 42 Square Feet
- Dimensions: 6 x 7
Living room
- Description: Carpet
- Level: Main
- Area: 306 Square Feet
- Dimensions: 18 x 17
Study
- Description: Carpet
- Level: Upper
- Area: 140 Square Feet
- Dimensions: 10 x 14
Heating
- Forced Air, Hot Water
Cooling
- Ceiling Fan(s)
Appliances
- Included: Gas Range, Refrigerator, Washer, Dryer, Microwave
- Laundry: Washer/Dryer Hookup
Features
- Eat-in Kitchen, Separate Dining Room, Cathedral Ceiling(s), Open Floorplan, Pantry, Walk-In Closet(s), High Ceilings
- Windows: Skylight(s)
- Basement: None,Crawl Space
- Has fireplace: Yes
- Fireplace features: Two or More, Living Room, Family Room
Interior area
- Total structure area: 2,646
- Total interior livable area: 2,646 sqft
- Finished area above ground: 2,646
Property
Parking
- Total spaces: 2
- Parking features: Attached
- Attached garage spaces: 2
- Details: Attached
Accessibility
- Accessibility features: Accessible Bedroom, Main Level Laundry
Features
- Levels: Two
- Stories: 2
- Patio & porch: Patio, Deck
- Fencing: Partial
Lot
- Size: 0.79 Acres
- Features: Cul-De-Sac, Evergreen Trees, Sloped, Rock Outcropping, Paved, Mineral Rights Included
Details
- Additional structures: Storage
- Parcel number: R0030101
- Zoning: F
- Special conditions: Private Owner
- Horses can be raised: Yes
- Horse amenities: Horse(s) Allowed
Construction
Type & style
- Home type: SingleFamily
- Architectural style: Contemporary
- Property subtype: Single Family Residence
Materials
- Frame
- Roof: Composition
Condition
- New construction: No
- Year built: 1998
Utilities & green energy
- Electric: Xcel
- Gas: Propane
- Sewer: Septic Tank
- Water: Well
- Utilities for property: Electricity Available, Propane, Satellite Avail, High Speed Avail
Green energy
- Energy efficient items: Southern Exposure, Windows
Community & HOA
Community
- Features: Trail(s)
- Subdivision: Bar K Ranch 3
HOA
- Has HOA: No
- Services included: Common Amenities
Location
- Region: Ward
Financial & listing details
- Price per square foot: $300/sqft
- Tax assessed value: $767,600
- Annual tax amount: $4,594
- Date on market: 9/21/2026
- Listing terms: Cash,Conventional,FHA,VA Loan
- Electric utility on property: Yes
- Road surface type: Dirt
Estimated market value
Not available
Estimated sales range
Not available
Not available
Price history
| Date | Event | Price |
|---|---|---|
| 9/24/2026 | Listed for sale | $795,000+22.3%$300/sqft |
Source:  IRES as distributed by MLS GRID #1069125 Report a problem | ||
| 2/1/2021 | Sold | $650,000+51.5%$246/sqft |
Source: IRES as distributed by MLS GRID #932492 Report a problem | ||
| 11/8/2000 | Sold | $429,000$162/sqft |
Source: Public Record Report a problem | ||
Public tax history
| Year | Property taxes | Tax assessment |
|---|---|---|
| 2025 | $4,087 +1.8% | $47,975 -3.9% |
| 2024 | $4,016 +4.6% | $49,935 -1% |
| 2023 | $3,841 +1.1% | $50,419 +22.5% |
| 2022 | $3,798 +24.1% | $41,149 -2.8% |
| 2021 | $3,059 | $42,332 +25.5% |
| 2020 | $3,059 +12.5% | $33,733 |
| 2019 | $2,719 | $33,733 +10.6% |
| 2018 | $2,719 | $30,492 -9.5% |
| 2017 | $2,719 +12.9% | $33,711 +24.9% |
| 2016 | $2,408 +5.4% | $27,000 +1.7% |
| 2015 | $2,285 +1.6% | $26,539 |
| 2014 | $2,248 -9.4% | $26,539 |
| 2013 | $2,482 +0.9% | $26,539 -12.9% |
| 2012 | $2,460 -1% | $30,487 |
| 2011 | $2,485 +6.4% | -- |
| 2010 | $2,335 +0.2% | $31,190 |
| 2009 | $2,330 +2.6% | $31,190 -14.5% |
| 2008 | $2,271 -6.8% | $36,480 |
| 2007 | $2,438 +3.5% | $36,480 -4.6% |
| 2006 | $2,355 +7% | $38,250 |
| 2005 | $2,202 +0.5% | $38,250 +5.7% |
| 2004 | $2,191 -3.8% | $36,180 |
| 2003 | $2,279 +9.7% | $36,180 +10.9% |
| 2002 | $2,078 | $32,610 -90.9% |
| 2001 | -- | $356,400 |
Find assessor info on the county website
Monthly payment
Est. payment
Payment breakdown
Explore the cost of this home by adjusting the details. Changes won't be saved.Climate risks
Neighborhood: 80481
Nearby schools
Schools provided by the listing agent
- Elementary: Nederland,Jamestown
- Middle: Nederland
- High: Nederland
Source: IRES as distributed by MLS GRID. This data may not be complete. We recommend contacting the local school district to confirm school assignments for this home.

Similar homes
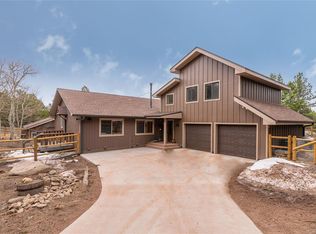
- $849,0003 bd2 ba3.2k sqft317 Ridge Rd, Ward, CO 80481For Sale

 MLS ID #1071466, Jimmy Keith, RE/MAX of Boulder, Inc. IRES as distributed by MLS GRID
- $735,0003 bd3 ba2.8k sqft278 Ridge Rd, Ward, CO 80481New Construction
 MLS ID #1070416, Judd Kaiman, Revolutionary Realty, LLC. IRES as distributed by MLS GRID
- $793,3003 bd3 ba2.1k sqft35 Spruce Drive, Lyons, CO 80540For Sale
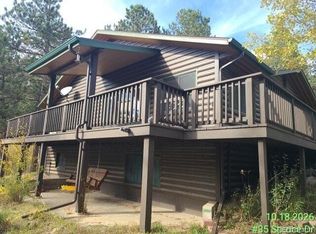
 MLS ID #8881316, Steve Westfall, RE/MAX Professionals. REcolorado as distributed by MLS GRID
- $1,097,0003 bd4 ba2.3k sqft563 Pine Cone Cir, Ward, CO 80481For Sale
 MLS ID #1068683, Homes By Jackie Jones Team, RE/MAX Alliance-Nederland. IRES as distributed by MLS GRID
- $829,0003 bd3 ba2.2k sqft2508 Riverside Dr, Lyons, CO 80540For SaleMLS ID #1058313, Jill Allington, RE/MAX Nexus. IRES as distributed by MLS GRID
- $445,0003 bd2 ba1.7k sqft6687 Overland Rd, Ward, CO 80481For SaleMLS ID #1067042, David Mans, Compass - Boulder. IRES as distributed by MLS GRID
- $865,0003 bd4 ba2.8k sqft99 Arroyo Chico, Boulder, CO 80302For SaleMLS ID #1067800, Catherine Camp, RE/MAX Alliance-Nederland. IRES as distributed by MLS GRID
- $825,0003 bd2 ba2.3k sqft598 Taylor Rd, Lyons, CO 80540For SaleMLS ID #1045555, Brian McCann, McCann Real Estate. IRES as distributed by MLS GRID
- $795,0003 bd2 ba3.1k sqft5511 Pioneer Rd, Boulder, CO 80301For SaleMLS ID #1071165, Kathryn Pancost, milehimodern - Boulder. IRES as distributed by MLS GRID
- $895,0004 bd3 ba2.9k sqft150 Hazelwood Drive, Nederland, CO 80466For SaleMLS ID #5641380, Ernie Sica, Coldwell Banker Realty 14. REcolorado as distributed by MLS GRID
- $930,0003 bd4 ba2k sqft155 Rockledge Cir, Lyons, CO 80540For SaleMLS ID #1071198, Brian Delaney, Delaney Realty Group. IRES as distributed by MLS GRID
- $900,0003 bd2 ba2.7k sqft39 Spring Ln, Boulder, CO 80302For SaleMLS ID #1066287, Brady Marinangeli, LIV Sotheby's Intl Realty D. IRES as distributed by MLS GRID
- $985,0003 bd3 ba2.8k sqft1406 Pika Rd, Boulder, CO 80302For SaleMLS ID #1071874, Ryan Bass, Compass - Boulder. IRES as distributed by MLS GRID
- $875,0003 bd2 ba2.6k sqft518 Meadow Mountain Dr, Allenspark, CO 80510For SaleMLS ID #1060577, Leslie Lubovich, Equity Colorado-Front Range. IRES as distributed by MLS GRID
- $975,0003 bd3 ba2.7k sqft149 Rockledge Circle, Lyons, CO 80540For SaleMLS ID #3977096, Candace Newlove Marrs, Milehimodern. REcolorado as distributed by MLS GRID
- $899,0003 bd3 ba2.5k sqft57 Aspen Way, Nederland, CO 80466For SaleMLS ID #1068676, Homes By Jackie Jones Team, RE/MAX Alliance-Nederland. IRES as distributed by MLS GRID
- $975,0003 bd3 ba3.3k sqft199 Deer Trail Cir, Boulder, CO 80302For SaleMLS ID #1070989, Jenny Oliveira Getting, WK Real Estate. IRES as distributed by MLS GRID
- $725,0003 bd2 ba1.6k sqft397 Glendale Gulch Road, Jamestown, CO 80455For SaleMLS ID #6821329, Ruben Estrada, Estrada Real Estate Group. REcolorado as distributed by MLS GRID
- $865,0003 bd3 ba2.3k sqft129 Sky View Drive S, Nederland, CO 80466For SaleMLS ID #6171920, Simon Fox, Keller Williams Advantage Realty LLC. REcolorado as distributed by MLS GRID
- $920,0003 bd3 ba2.9k sqft221 Rockledge Cir, Lyons, CO 80540For SaleMLS ID #1063047, Jeff Bechtold, Your Castle Real Estate LLC. IRES as distributed by MLS GRID
