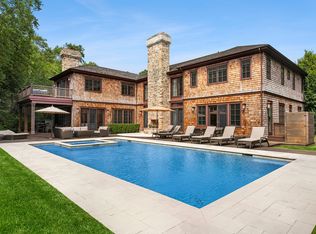
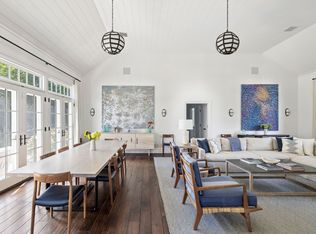
Tucked into 2.8 wooded acres in Amagansett North, 62 Canvasback offers privacy, scale, and a home designed equally for entertaining and quiet weekends. Designed by architect Andrew Pollock and built by fourth-generation builder Ronald Webb, this newly constructed residence draws from the traditional Hamptons vernacular-cedar shingles, white trim, and deep eaves-reinterpreted through more modern rooflines and proportions, resulting in a fresh transitional design. Spanning approximately 8,300 square feet of total buildable area, the home features eight bedrooms, all located above grade-an increasingly hard-to-find offering. Inside, the main level is organized around a 22-by-50-foot great room with 9-foot French doors opening to the south lawn and pool deck. Adjacent to the great room, a chef's kitchen in custom white oak is equipped with Wolf and Sub-Zero appliances and a 10-foot bifold window that opens directly to the pool deck. Outside, over 5,000 square feet of multi-level Red Balau decking extends across the rear of the property, with more than 4,000 square feet centered around the pool. The pool and spa are separately heated. A cedar-shingled pool house includes a full bathroom, changing room, outdoor shower, sauna, built-in bar, and a large covered overhang for shaded dining and lounging. The lower level extends the living space with a 22-by-50-foot recreation room, nearly 9-foot ceilings, a wet bar, dedicated media area, gym, and three above-grade bedrooms, all with direct access to the outdoors. Upstairs, the 1,500 square foot primary suite features 14-foot cathedral ceilings, two custom white oak walk-in closets with integrated LED lighting, and a separate office or nursery. A covered balcony overlooks the property from within the tree canopy. The primary bath is centered around a freestanding soaking tub, flanked by two walk-in showers, and a custom 7-foot white oak vanity with oversized 48-inch medicine cabinets. .Polished nickel finishes are carried throughout. A rare combination of craftsmanship, architectural sophistication, and lifestyle design-all set within one of the Hamptons' best-kept secrets, Amagansett North.
New construction
$10,500,000
62 Canvasback Ln, Amagansett, NY 11930
8beds
8,300sqft
Single Family Residence
Built in 2026
2.8 Acres Lot
$10,121,600 Zestimate®
$1,265/sqft
$-- HOA
What's special
Separate office or nurseryWooded acresDedicated media areaCedar-shingled pool houseWet barCedar shinglesWolf and sub-zero appliances
- 117 days |
- 842 |
- 40 |
Zillow last checked:
Listed by:
SERHANT. 631-500-8800,
Kieran Brew - Real Estate Sales Person 631-702-5764
Source: Out East,MLS#: 382850
Facts & features
Interior
Bedrooms & bathrooms
- Bedrooms: 8
- Bathrooms: 9
- Full bathrooms: 8
- 1/2 bathrooms: 1
Rooms
- Room types: Family Room, Laundry, Office
Cooling
- Central Air
Features
- Basement: Yes
- Has fireplace: Yes
Interior area
- Total structure area: 8,300
- Total interior livable area: 8,300 sqft
Video & virtual tour
Property
Parking
- Parking features: GarageDetached
- Has garage: Yes
Features
- Stories: 2
- Has private pool: Yes
- Has spa: Yes
- Spa features: Heated
Lot
- Size: 2.8 Acres
Details
- Parcel number: 0300151000100004011
Construction
Type & style
- Home type: SingleFamily
- Property subtype: Single Family Residence
Condition
- New Construction
- New construction: Yes
- Year built: 2026
Community & HOA
Location
- Region: Amagansett
Financial & listing details
- Price per square foot: $1,265/sqft
- Tax assessed value: $3,320
- Date on market: 3/31/2026
- Lease term: Contact For Details
Estimated market value
$10,121,600
$9.62M - $10.63M
$5,806/mo
Price history
| Date | Event | Price |
|---|---|---|
| 3/31/2026 | Listed for sale | $10,500,000+556.3%$1,265/sqft |
Source: Out East #382850 Report a problem | ||
| 7/2/2024 | Sold | $1,600,000-19.8%$193/sqft |
Source: Public Record Report a problem | ||
| 9/7/2023 | Listed for sale | $1,995,000$240/sqft |
Source: Out East #365677 Report a problem | ||
Public tax history
| Year | Property taxes | Tax assessment |
|---|---|---|
| 2025 | -- | $3,320 +50.9% |
| 2024 | -- | $2,200 |
| 2023 | -- | $2,200 |
| 2022 | -- | $2,200 |
| 2021 | -- | $2,200 |
| 2020 | -- | $2,200 |
| 2019 | -- | $2,200 |
| 2018 | -- | $2,200 |
| 2017 | $1,550 | $2,200 |
| 2016 | -- | $2,200 |
| 2015 | -- | $2,200 |
| 2014 | -- | $2,200 |
| 2013 | -- | $2,200 |
| 2012 | -- | $2,200 |
| 2011 | -- | $2,200 |
| 2007 | $1,202 +9.6% | $2,200 |
| 2005 | $1,097 +3.4% | $2,200 |
| 2004 | $1,061 +3.1% | $2,200 |
| 2003 | $1,029 +1% | $2,200 |
| 2002 | $1,019 | $2,200 |
Find assessor info on the county website
Monthly payment
Climate risks
Neighborhood: 11930
Nearby schools
GreatSchools rating
- 5/10Amagansett SchoolGrades: PK-6,8Distance: 1.3 mi
- $7,516,2006 bd6 ba7k sqft54 Canvasback Ln, Amagansett, NY 11930Off Market

- $2,100-- bd-- ba-- sqft66 Canvasback Ln, Amagansett, NY 11930Off Market
- $3,804,200-- bd-- ba-- sqft44 Canvasback Ln, Amagansett, NY 11930Off Market
- $4,792,200-- bd-- ba-- sqft49 Canvasback Ln, Amagansett, NY 11930Off Market
- $4,413,400-- bd-- ba-- sqft65 Canvasback Ln, Amagansett, NY 11930Off Market
- $3,355,6001 bd1 ba700 sqft66 Cross Hwy, Amagansett, NY 11930Off Market
- $2,520,7001 bd1 ba500 sqft66 Cross Hwy, Amagansett, NY 11930Off Market
- $20,0003 bd2 ba2k sqft73 Canvasback Ln, Amagansett, NY 11930For Rent
A local agent can set up tours, give advice and negotiate with sellers.
Similar homes
- $9,495,0008 bd10 ba9k sqft7 Ashwood Ct, Amagansett, NY 11930For Sale
 MLS ID #382329, Christopher Coleman - Real Estate Sales Person, Listing by: Compass. Out East
 - $11,950,0007 bd9 ba10k sqft16 Arbor Path, Amagansett, NY 11930For Sale

 MLS ID #904473, William R. Kuneth, Listing by: Brown Harris Stevens Hamptons. OneKey® MLS as distributed by MLS GRID
 - $6,600,0007 bd8 ba6.7k sqft20 Devonshire Ln, Amagansett, NY 11930For Sale
 MLS ID #390586, William Wolff - Associate Real Estate Broker, Listing by: Douglas Elliman Real Estate. Out East
 - $7,395,0005 bd5 ba4.7k sqft9 Old Montauk Hwy, Amagansett, NY 11930For Sale
 MLS ID #396353, Beth Felsen - Real Estate Sales Person, Listing by: The Agency. Out East
 - $6,875,0007 bd7 ba5.4k sqft164 Cedar St, East Hampton, NY 11937For SaleMLS ID #396978, Krae Van Sickle - Associate Real Estate Broker, Listing by: Saunders & Associates. Out East
- $10,900,0006 bd9 ba8.7k sqft34 Fair Hills Ln, Bridgehampton, NY 11932For SaleMLS ID #396296, Mala Sander - Associate Real Estate Broker, Listing by: Corcoran Group. Out East
- $8,495,0006 bd6 ba9.5k sqft123 Abrahams Path, East Hampton, NY 11937For SaleMLS ID #390379, Julie Gauger - Real Estate Sales Person, Listing by: Douglas Elliman Real Estate. Out East
- $6,895,0006 bd8 ba6.2k sqft8 Heatherwood Ln, Amagansett, NY 11930For SaleMLS ID #392224, Bespoke Corporate - Real Estate Sales Person, Listing by: Bespoke Real Estate. Out East
- $10,995,0008 bd11 ba9.8k sqft39 Green Hollow Rd, East Hampton, NY 11937For SaleMLS ID #383313, Bradford King - Real Estate Sales Person, Listing by: William Raveis Real Estate. Out East
- $9,750,0006 bd8 ba8.8k sqft121 NW Path, Sagaponack, NY 11962For SaleMLS ID #391979, Martha Gundersen - Associate Real Estate Broker, Listing by: Douglas Elliman Real Estate. Out East
- $8,200,0009 bd9 ba7.4k sqft172 Old Northwest Rd, East Hampton, NY 11937New ConstructionMLS ID #394615, Jennifer Brew - Associate Real Estate Broker, Listing by: Saunders & Associates. Out East
- $10,995,0007 bd10 ba12k sqft570 Montauk Hwy, East Hampton, NY 11937New ConstructionMLS ID #392425, Daniel Olivo - Real Estate Sales Person, Listing by: Bespoke Real Estate. Out East
- $12,995,0008 bd9 ba7.5k sqft5 Eileens Path E, East Hampton, NY 11937New ConstructionMLS ID #393940, Donald Gleasner - Associate Real Estate Broker, Listing by: Compass. Out East
- $10,750,0007 bd9 ba9.5k sqft37 Tiffany Way, Water Mill, NY 11976For SaleMLS ID #396486, Lillian Holtzclaw - Real Estate Sales Person, Listing by: Compass. Out East
- $10,990,0007 bd9 ba8k sqft25 Fresh Pond Rd, Sag Harbor, NY 11963New ConstructionMLS ID #395601, Vincent Horcasitas - Associate Real Estate Broker, Listing by: Saunders & Associates. Out East
- $10,995,0006 bd8 ba9.2k sqft43 Old Orchard Ln, East Hampton, NY 11937New ConstructionMLS ID #388692, James J. MacMillan - Associate Real Estate Broker, Listing by: Brown Harris Stevens. Out East
- $9,500,0005 bd8 ba10k sqft176 Two Holes Water Rd, East Hampton, NY 11937For SaleMLS ID #383049, Lori Schiaffino - Real Estate Sales Person, Listing by: Compass. Out East
- $10,795,0007 bd9 ba10k sqft170 Scuttle Hole Rd, Water Mill, NY 11976New ConstructionMLS ID #395004, David Winter - Real Estate Sales Person, Listing by: Compass. Out East
- $9,995,0007 bd10 ba8.4k sqft901 Seven Ponds Towd Rd, Southampton, NY 11968For SaleMLS ID #396040, Bespoke Corporate - Real Estate Sales Person, Listing by: Bespoke Real Estate. Out East
- $9,995,0008 bd10 ba10k sqft225 Norris Ln, Bridgehampton, NY 11932New ConstructionMLS ID #396605, James Giugliano - Real Estate Sales Person, Listing by: Nest Seekers International. Out East
