Set at the very end of Fair Hills Lane and bordered by reserve, this gated estate occupies one of the most private and coveted settings in the Hamptons. Reimagined from top to bottom with an impeccable eye for design, the 6-bedroom, 8.5-bath residence blends grand-scale entertaining, resort-inspired amenities, and exceptional flexibility into a property that feels worlds away from it all-yet is just minutes from Bridgehampton Village, acclaimed restaurants, and ocean beaches. The experience begins at the drive: lush landscaping and a dramatic double-height entry draw you into a series of expansive interiors. The main level unfolds with formal living and dining spaces, a sunken lounge, and a striking custom bar-each layered with rich textures, bold finishes, and abundant natural light. At the heart of the home, a newly renovated chef's kitchen anchors the living spaces with understated elegance and a seamless connection to the outdoors. Upstairs, the primary suite is a private retreat unto itself, complete with a sitting room and fireplace, private balcony, dual walk-in closets, and a spa-worthy bath. Five additional bedrooms are generously proportioned, ensuite, and thoughtfully positioned throughout the home. An elevator services all three levels, providing effortless access throughout the residence. Beyond the six official bedrooms, the home offers a collection of thoughtfully designed ancillary spaces, each complemented by a full bath. These flexible rooms can serve as a private office, den, guest lounge, or recreation space. A separate pool house-with a living room, office, kitchenette, and full bath-further extends the estate's remarkable versatility, creating exceptional accommodations for guests while providing dedicated spaces for work, wellness, or relaxation. A fully outfitted gym, sauna, media lounge, and two laundry rooms complete the home's extensive amenity package. Outside, the property unfolds like a private resort. The centerpiece is a 50-foot heated pool and spa, surrounded by expansive stone terraces, manicured grounds, and protected reserve views. A sprawling vegetable and cutting garden provides fresh herbs, vegetables, and flowers just steps from the kitchen. An outdoor kitchen and dining pavilion make entertaining effortless, while a covered lounge with integrated television and heating extends the outdoor season well beyond summer. As evening falls, a dramatic fire feature becomes the natural gathering place. It is exceedingly rare to find a home that offers this level of privacy, design, and resort-caliber amenities-particularly in a setting so close to Bridgehampton Village, ocean beaches, farm stands, and everything that defines life on the East End. 34 Fair Hills Lane is more than a home. It is a private compound, a retreat, and a destination unto itself.
Pending
$10,900,000
34 Fair Hills Ln, Bridgehampton, NY 11932
6beds
8,702sqft
Single Family Residence
Built in 2015
1.01 Acres Lot
$10,096,300 Zestimate®
$1,253/sqft
$-- HOA
What's special
Abundant natural lightStriking custom barDramatic fire featureDual walk-in closetsTwo laundry roomsSpa-worthy bathGated estate
- 114 days
- 85
- 1
Zillow last checked:
Listed by:
Corcoran Group,
Mala Sander - Associate Real Estate Broker 917-902-7654
Source: Out East,MLS#: 396296
Facts & features
Interior
Bedrooms & bathrooms
- Bedrooms: 6
- Bathrooms: 9
- Full bathrooms: 8
- 1/2 bathrooms: 1
Rooms
- Room types: Family Room, Office
Cooling
- Central Air
Features
- Basement: Yes
- Has fireplace: Yes
Interior area
- Total structure area: 8,702
- Total interior livable area: 8,702 sqft
Video & virtual tour
Property
Parking
- Parking features: GarageAttached
- Has attached garage: Yes
Features
- Stories: 2
- Has private pool: Yes
- Pool features: Heated
Lot
- Size: 1.01 Acres
Details
- Parcel number: 0900039000100049024
Construction
Type & style
- Home type: SingleFamily
- Property subtype: Single Family Residence
Condition
- New construction: No
- Year built: 2015
Community & HOA
Location
- Region: Bridgehampton
Financial & listing details
- Price per square foot: $1,253/sqft
- Tax assessed value: $4,528,400
- Date on market: 6/12/2026
- Lease term: Contact For Details
Estimated market value
$10,096,300
$9.59M - $10.60M
Not available
Price history
| Date | Event | Price |
|---|---|---|
| 8/28/2026 | Pending sale | $10,900,000$1,253/sqft |
Source: Out East #396296 Report a problem | ||
| 6/12/2026 | Listed for sale | $10,900,000+62.7%$1,253/sqft |
Source: Out East #396296 Report a problem | ||
| 11/26/2021 | Sold | $6,700,000$770/sqft |
Source: Public Record Report a problem | ||
| 9/15/2021 | Sold | $6,700,000-4.2%$770/sqft |
Source: Agent Provided Report a problem | ||
| 8/1/2021 | Listed for sale | $6,995,000$804/sqft |
Source:  OneKey® MLS as distributed by MLS GRID #3291229 Report a problem OneKey® MLS as distributed by MLS GRID #3291229 Report a problem | ||
| 7/30/2021 | Pending sale | $6,995,000$804/sqft |
Source:  Douglas Elliman #356760 Report a problem Douglas Elliman #356760 Report a problem | ||
| 3/1/2021 | Listed for sale | $6,995,000+66.5%$804/sqft |
Source: OneKey® MLS as distributed by MLS GRID #3291229 Report a problem | ||
| 8/13/2015 | Sold | $4,200,000-4.4%$483/sqft |
Source: Public Record Report a problem | ||
| 8/13/2014 | Listing removed | $4,395,000$505/sqft |
Source: The Corcoran Group #13442 Report a problem | ||
| 10/3/2013 | Price change | $4,395,000+3.4%$505/sqft |
Source: The Corcoran Group #13442 Report a problem | ||
| 8/17/2013 | Listed for sale | $4,250,000$488/sqft |
Source: The Corcoran Group #13442 Report a problem | ||
Public tax history
| Year | Property taxes | Tax assessment |
|---|---|---|
| 2025 | -- | $4,528,400 |
| 2024 | -- | $4,528,400 +0.1% |
| 2023 | -- | $4,523,400 +2.1% |
| 2022 | -- | $4,430,300 |
| 2021 | -- | $4,430,300 |
| 2020 | -- | $4,430,300 |
| 2019 | -- | $4,430,300 +5.3% |
| 2018 | -- | $4,209,000 |
| 2017 | $14,574 | $4,209,000 |
| 2016 | -- | $4,209,000 +18.3% |
| 2015 | -- | $3,557,900 +30.7% |
| 2014 | -- | $2,721,600 +106% |
| 2013 | -- | $1,321,300 |
| 2012 | -- | $1,321,300 -17.4% |
| 2011 | -- | $1,599,500 +38% |
| 2007 | $3,453 +86.4% | $1,159,100 +188.9% |
| 2005 | $1,853 +9.1% | $401,200 +7553.6% |
| 2004 | $1,698 +1.5% | $5,242 |
| 2003 | $1,673 +12.5% | $5,242 +7.4% |
| 2002 | $1,486 | $4,880 |
Find assessor info on the county website
Monthly payment
Climate risks
Neighborhood: 11932
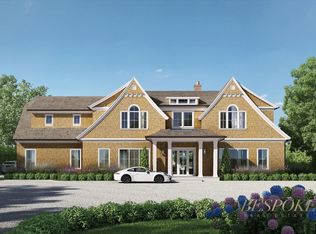
- $7,778,0007 bd9 ba6.4k sqft36 Fair Hills Ln, Bridgehampton, NY 11932Off Market
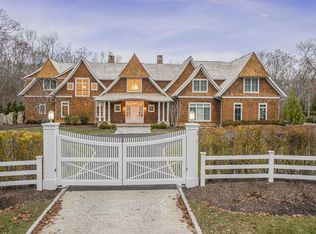
- $7,971,7007 bd7 ba6.4k sqft32 Fair Hills Ln, Bridgehampton, NY 11932Off Market
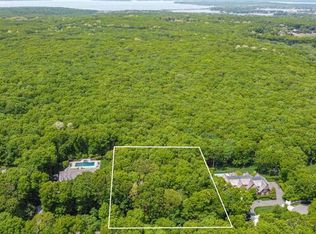
- $4,405,0000.92 acres30 Fair Hills Ln, Sag Harbor, NY 11963Off Market
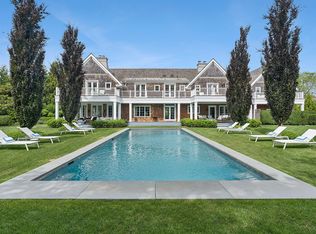
- $4,789,7006 bd-- ba5.5k sqft28 Fair Hills Ln, Bridgehampton, NY 11932Off Market
Similar homes
- $10,750,0007 bd9 ba9.5k sqft37 Tiffany Way, Water Mill, NY 11976For Sale
 MLS ID #396486, Lillian Holtzclaw - Real Estate Sales Person, Listing by: Compass. Out East
 - $9,995,0008 bd10 ba10k sqft225 Norris Ln, Bridgehampton, NY 11932New Construction
 MLS ID #396605, James Giugliano - Real Estate Sales Person, Listing by: Nest Seekers International. Out East
 - $9,750,0006 bd8 ba8.8k sqft121 NW Path, Sagaponack, NY 11962For Sale
 MLS ID #391979, Martha Gundersen - Associate Real Estate Broker, Listing by: Douglas Elliman Real Estate. Out East
 - $10,750,0006 bd8 ba9k sqft11 Edge Ave, Southampton, NY 11968For Sale
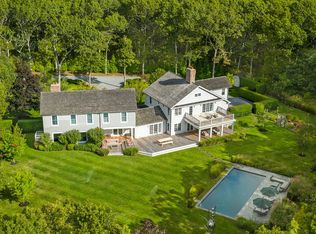 MLS ID #391616, Harald Grant - Associate Real Estate Broker, Listing by: Sotheby's International Realty. Out East
