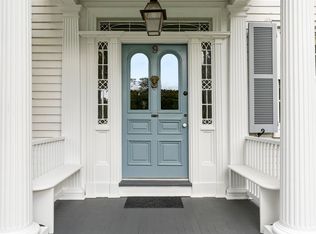
Set in the heart of Sag Harbor Village, 207 Madison Street is a rare and masterfully reimagined historic compound where timeless architecture, exceptional craftsmanship, and modern luxury converge. Originally built in 1841, the residence has undergone an extraordinary four-year restoration and expansion, thoughtfully executed by Riostello Studio, Further Development, MJS Building and Halcyon Design with landscaping by By the Bay Land Design. The result is a refined village residence that honors its nearly two centuries of heritage while delivering the ease, scale, and sophistication of contemporary living. Every element of the home reflects a meticulous attention to detail. The historic residence was carefully lifted to allow for a new foundation and a seamless 1,400 +/- sq. ft. addition, creating a gracious 5,000 +/- sq. ft. residence. Original architectural details - including solid timber porch columns, front door with rim lock and sidelights, hand-hewn beams, and early brick and granite from the chimneys and foundation - were preserved and artfully repurposed throughout, lending the home an unmistakable sense of character and permanence. Inside, the interiors balance historic warmth with elevated modern design. A gracious entry foyer introduces formal living and dining spaces, while wide-plank white oak floors, Belgian bluestone, custom millwork, Waterworks fixtures, and radiant-heated baths create a consistent language of understated luxury. The eat-in kitchen is a centerpiece of the home, beautifully appointed with custom white oak cabinetry, a leathered quartzite island, a La Cornue gas range, and premier appliances by Sub-Zero and Miele. Designed for both intimate daily living and effortless entertaining, the main home offers five bedrooms, six full bathrooms, and two powder rooms, including a private lower-level guest or staff suite with its own entrance. Additional amenities include a fitness center with steam shower, a home theater, Lutron home automation, and thoughtfully integrated modern systems throughout. Outdoors, the property unfolds as a private village compound on 0.38 +/- acres of newly landscaped grounds, enhanced by mature hornbeams, pleached lindens, lush perimeter plantings, and garden spaces framed by original granite. At the center is a heated 17' x 40' saltwater gunite pool with an 8' x 8' spa, surrounded by expansive Kota limestone terraces designed for lounging, dining, and entertaining. The restored glass conservatory, currently set up as a fifth bedroom, includes a full bathroom and offers a charming and flexible destination for guests, studio use, entertaining, or poolside living. A separate garage and pool cabana further extends the property's functionality, creating a true multi-structure compound ideal for hosting, extended stays, and generational living. Perfectly positioned moments from Sag Harbor's celebrated restaurants, shops, marinas, and cultural destinations, 207 Madison Street offers the rare ability to enjoy privacy, scale, and resort-like amenities in one of the Village's most coveted settings. A once-in-a-generation offering, 207 Madison Street is more than a restored historic home - it is an exquisitely finished Sag Harbor Village compound designed for modern living, enduring beauty, and legacy ownership.
For sale
Price cut: $755K (10/8)
$11,995,000
207 Madison St, Sag Harbor, NY 11963
5beds
5,700sqft
Single Family Residence
Built in 1841
0.38 Acres Lot
$11,351,500 Zestimate®
$2,104/sqft
$-- HOA
What's special
Pool cabanaWide-plank white oak floorsCustom white oak cabinetrySeparate garageTwo powder roomsBelgian bluestoneThoughtfully integrated modern systems
- 121 days
- 1,884
- 156
Zillow last checked:
Listed by:
Corcoran Group,
Noble Black - Associate Real Estate Broker 347-526-3308
Source: Out East,MLS#: 396448
Facts & features
Interior
Bedrooms & bathrooms
- Bedrooms: 5
- Bathrooms: 8
- Full bathrooms: 6
- 1/2 bathrooms: 2
Rooms
- Room types: Family Room, Laundry
Cooling
- Central Air
Features
- Basement: Yes
- Has fireplace: Yes
Interior area
- Total structure area: 5,700
- Total interior livable area: 5,700 sqft
Property
Parking
- Parking features: GarageDetached
- Has garage: Yes
Features
- Stories: 2
- Has private pool: Yes
- Pool features: Heated
- Has spa: Yes
- Spa features: Heated
Lot
- Size: 0.38 Acres
Details
- Parcel number: 0903006000400041000
Construction
Type & style
- Home type: SingleFamily
- Property subtype: Single Family Residence
Condition
- New construction: No
- Year built: 1841
Community & HOA
Location
- Region: Sag Harbor
Financial & listing details
- Price per square foot: $2,104/sqft
- Tax assessed value: $3,044,900
- Date on market: 6/18/2026
- Lease term: Contact For Details
Estimated market value
$11,351,500
$10.78M - $11.92M
Not available
Price history
| Date | Event | Price |
|---|---|---|
| 10/8/2026 | Price change | $11,995,000-5.9%$2,104/sqft |
Source: Out East #396448 Report a problem | ||
| 7/31/2026 | Price change | $12,750,000-7.6%$2,237/sqft |
Source: Out East #396448 Report a problem | ||
| 6/18/2026 | Listed for sale | $13,800,000-6.4%$2,421/sqft |
Source: Out East #396448 Report a problem | ||
| 5/1/2026 | Listing removed | $14,750,000$2,588/sqft |
Source: Out East #391047 Report a problem | ||
| 11/25/2025 | Price change | $14,750,000-10.6%$2,588/sqft |
Source: Out East #391047 Report a problem | ||
| 10/3/2025 | Listed for sale | $16,495,000+487.2%$2,894/sqft |
Source: Out East #391047 Report a problem | ||
| 1/20/2022 | Sold | $2,809,000-3%$493/sqft |
Source: Public Record Report a problem | ||
| 10/29/2021 | Pending sale | $2,895,000$508/sqft |
Source: Out East #359815 Report a problem | ||
| 9/15/2021 | Price change | $2,895,000-9.4%$508/sqft |
Source: Out East #359815 Report a problem | ||
| 7/17/2021 | Listed for sale | $3,195,000$561/sqft |
Source: Out East #359815 Report a problem | ||
Public tax history
| Year | Property taxes | Tax assessment |
|---|---|---|
| 2025 | -- | $3,044,900 +19.4% |
| 2024 | -- | $2,551,200 |
| 2023 | -- | $2,551,200 |
| 2022 | -- | $2,551,200 +71.3% |
| 2021 | -- | $1,488,900 |
| 2020 | -- | $1,488,900 |
| 2019 | -- | $1,488,900 +2.1% |
| 2018 | -- | $1,458,500 +6% |
| 2017 | $7,785 | $1,376,000 |
| 2016 | -- | $1,376,000 |
| 2015 | -- | $1,376,000 |
| 2014 | -- | $1,376,000 |
| 2013 | -- | $1,376,000 |
| 2012 | -- | $1,376,000 |
| 2011 | -- | $1,376,000 |
| 2007 | $6,679 +40.5% | $1,376,000 +83.2% |
| 2005 | $4,753 +3.8% | $751,000 +6392% |
| 2004 | $4,579 +8.6% | $11,568 |
| 2003 | $4,215 +10.8% | $11,568 |
| 2002 | $3,803 +7.5% | $11,568 |
| 2001 | $3,537 +8.9% | $11,568 +0% |
| 2000 | $3,249 | $11,564 |
Find assessor info on the county website
Monthly payment
Climate risks
Neighborhood: 11963


Similar homes
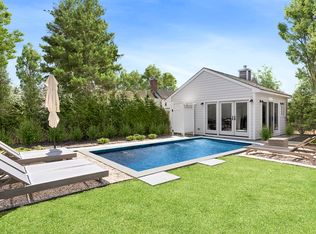
- $7,895,0004 bd3 ba3.5k sqft54 Palmer Ter, Sag Harbor, NY 11963For Sale
 MLS ID #396511, Thomas Cavallo - Real Estate Sales Person, Listing by: Douglas Elliman Real Estate. Out East
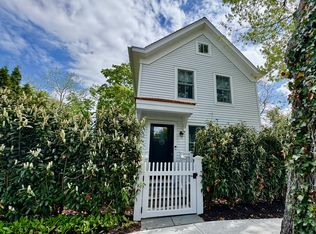
 - $6,900,0004 bd6 ba3.5k sqft11 High St, Sag Harbor, NY 11963For Sale
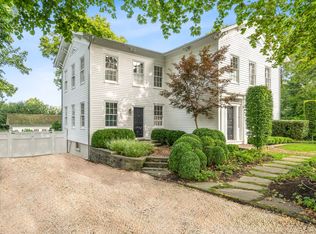 MLS ID #398089, Michael Schultz - Associate Real Estate Broker, Listing by: Bespoke Real Estate. Out East
 - $12,995,0005 bd7 ba7.5k sqft27 Ezekills Holw, Sag Harbor, NY 11963For Sale
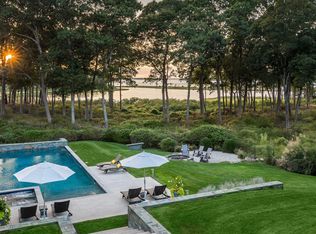 MLS ID #391110, Justin Agnello - Real Estate Sales Person, Listing by: Douglas Elliman Real Estate. Out East
 - $6,950,0005 bd4 ba3.4k sqft9 Suffolk St, Sag Harbor, NY 11963For Sale
 MLS ID #393528, Jack Pearson - Associate Real Estate Broker, Listing by: Compass. Out East
