Set a beautifully landscaped 0.61-acre parcel, 9 Clearview Drive in Sag Harbor offers an exceptional blend of privacy, elevation, and waterfront living. Positioned high above Little Peconic Bay with sweeping, unobstructed bay views and breathtaking sunset vistas, the property boasts 95 feet of newly bulkheaded water frontage and direct bay access via a private staircase. The fully fenced grounds are impeccably maintained and feature mature specimen trees thoughtfully designed by Harmonia Landscape Architects, creating a serene and polished outdoor environment that feels both timeless and effortless. The outdoor living experience is nothing short of extraordinary. A heated gunite pool with an automatic cover and separate spa is complemented by a lounge area with a European pergola featuring automated louvers and retractable screens. The expansive mahogany deck includes a wood-burning fireplace, an outdoor seating and dining area, a retractable awning, and integrated outdoor speakers. A Kalamazoo outdoor kitchen with a built-in grill and refrigerator makes al fresco dining seamless. Inside, the home showcases a contemporary design with exceptional scale, clean lines, and abundant natural light across three finished levels. The double-height entry foyer leads to elegant living spaces, including a formal dining room with a wet bar and a kitchen with Wolf and Sub-Zero appliances, custom Cuiffo cabinetry, and a center island that flows seamlessly into a stunning living room with a gas fireplace and walls of glass that blur the line between indoor and outdoor living. The first floor also includes a junior primary suite with a private en-suite bath and a den/library. The second floor is comprised of three en-suite bedrooms, including the spacious primary suite with a private balcony overlooking the bay, automated blackout shades, dual walk-in closets, and a full bath appointed with a freestanding soaking tub, glass shower, and radiant heated tile. A washer/dryer and linen closet are conveniently located on the second floor, with an additional laundry room on the lower level. The lower level features an open, glass-enclosed gym, a state-of-the-art Kaleidescape home movie theater, a living room, and two guest bedrooms sharing a full bath. Designed by McDonough & Conroy Architects with interiors by Winter McDermott, additional amenities include central vacuum and a detached two-car garage with GarageTek storage, a whole-house generator, and CCTV to monitor the grounds. At approximately 6,828 sq. ft. and maintained to perfection, this home delivers a rare combination of luxury, livability, and enduring style.
For sale
$14,950,000
9 Clearview Dr, Sag Harbor, NY 11963
6beds
6,828sqft
Single Family Residence
Built in 2018
0.61 Acres Lot
$14,061,900 Zestimate®
$2,190/sqft
$-- HOA
What's special
Fully fenced groundsBreathtaking sunset vistasSweeping unobstructed bay viewsRetractable awningCentral vacuumCenter islandElegant living spaces
- 82 days |
- 1,878 |
- 96 |
Zillow last checked:
Listed by:
Douglas Elliman Real Estate 631-537-5900,
Martha Gundersen - Associate Real Estate Broker 631-405-8436
Source: Out East,MLS#: 395418
Facts & features
Interior
Bedrooms & bathrooms
- Bedrooms: 6
- Bathrooms: 7
- Full bathrooms: 6
- 1/2 bathrooms: 1
Rooms
- Room types: Family Room, Laundry
Cooling
- Central Air
Features
- Basement: Yes
- Has fireplace: Yes
Interior area
- Total structure area: 6,828
- Total interior livable area: 6,828 sqft
Property
Parking
- Parking features: GarageDetached
- Has garage: Yes
Features
- Stories: 2
- Has private pool: Yes
- Pool features: Heated
- Has view: Yes
- View description: Water
- Has water view: Yes
- Water view: Water
- Waterfront features: Waterfront
- Frontage type: Waterfront
Lot
- Size: 0.61 Acres
Details
- Parcel number: 0900010000100012000
Construction
Type & style
- Home type: SingleFamily
- Property subtype: Single Family Residence
Condition
- New construction: No
- Year built: 2018
Community & HOA
Location
- Region: Sag Harbor
Financial & listing details
- Price per square foot: $2,190/sqft
- Tax assessed value: $5,829,100
- Date on market: 5/5/2026
- Lease term: Contact For Details
Estimated market value
$14,061,900
$13.36M - $14.76M
$127,754/mo
Price history
| Date | Event | Price |
|---|---|---|
| 5/5/2026 | Listed for sale | $14,950,000+155.6%$2,190/sqft |
Source: Out East #395418 Report a problem | ||
| 8/11/2018 | Sold | $5,850,000+1.7%$857/sqft |
Source: Agent Provided Report a problem | ||
| 4/3/2018 | Pending sale | $5,750,000-1.7%$842/sqft |
Source: Simon Harrison Real Estate #47418 Report a problem | ||
| 3/28/2018 | Sold | $5,850,000+1.7%$857/sqft |
Source: Agent Provided Report a problem | ||
| 10/13/2017 | Price change | $5,750,000+7.5%$842/sqft |
Source: Simon Harrison Real Estate #47418 Report a problem | ||
| 5/18/2017 | Listed for sale | $5,350,000+91.1%$784/sqft |
Source: Simon Harrison Real Estate #47418 Report a problem | ||
| 1/28/2017 | Listing removed | $2,800,000$410/sqft |
Source: Douglas Elliman #H54424 Report a problem | ||
| 6/8/2016 | Listed for sale | $2,800,000$410/sqft |
Source: Douglas Elliman #H54424 Report a problem | ||
Public tax history
| Year | Property taxes | Tax assessment |
|---|---|---|
| 2025 | -- | $5,829,100 |
| 2024 | -- | $5,829,100 |
| 2023 | -- | $5,829,100 |
| 2022 | -- | $5,829,100 |
| 2021 | -- | $5,829,100 |
| 2020 | -- | $5,829,100 +0.6% |
| 2019 | -- | $5,794,100 +62.9% |
| 2018 | -- | $3,556,800 +99.6% |
| 2017 | $13,380 | $1,782,400 |
| 2016 | -- | $1,782,400 |
| 2015 | -- | $1,782,400 +5.2% |
| 2014 | -- | $1,694,000 -11.1% |
| 2013 | -- | $1,904,500 |
| 2012 | -- | $1,904,500 |
| 2011 | -- | $1,904,500 |
| 2007 | $11,733 +72% | $1,904,500 +117.7% |
| 2005 | $6,823 +27.8% | $875,000 +7704.1% |
| 2004 | $5,337 +9.4% | $11,212 +1.2% |
| 2003 | $4,877 +8.5% | $11,080 |
| 2002 | $4,495 | $11,080 |
Find assessor info on the county website
Monthly payment
Climate risks
Neighborhood: 11963
Nearby schools
GreatSchools rating
- 8/10Sag Harbor Elementary SchoolGrades: PK-5Distance: 4.8 mi
- 8/10Pierson Middle High SchoolGrades: 6-12Distance: 4.8 mi
- $6,469,8006 bd2 ba4.5k sqft2 Bay Bluff Way, Sag Harbor, NY 11963Off Market

- $3,835,4003 bd2 ba1.6k sqft5 Clearview Dr, Sag Harbor, NY 11963Off Market
- $4,799,7005 bd3 ba2.5k sqft1 Clearview Dr, Sag Harbor, NY 11963Off Market

- $3,458,1003 bd2 ba1.5k sqft13 Clearview Dr, Sag Harbor, NY 11963Off Market
- $3,992,9003 bd2 ba2.8k sqft1 Bay Bluff Way, Sag Harbor, NY 11963Off Market
- $1,242,9004 bd2 ba1.6k sqft12 Clearview Dr, Sag Harbor, NY 11963Off Market
- $1,004,5003 bd1 ba968 sqft2 Clearview Dr, Sag Harbor, NY 11963Off Market
- $1,105,4002 bd2 ba1.1k sqft6 Clearview Dr, Sag Harbor, NY 11963Off Market
A local agent can set up tours, give advice and negotiate with sellers.
Similar homes
- $16,000,0005 bd7 ba4.5k sqft3561 Noyac Rd, Sag Harbor, NY 11963For Sale
 MLS ID #389713, Agnes Wanielista - Real Estate Sales Person, Listing by: Douglas Elliman Real Estate. Out East
 - $12,995,0005 bd7 ba7.5k sqft27 Ezekills Holw, Sag Harbor, NY 11963For Sale
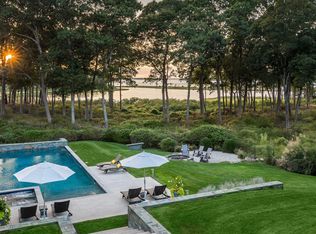 MLS ID #391110, Justin Agnello - Real Estate Sales Person, Listing by: Douglas Elliman Real Estate. Out East
 - $13,800,0005 bd8 ba6k sqft207 Madison St, Sag Harbor, NY 11963For Sale
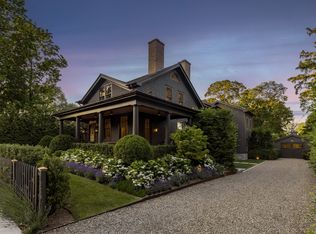 MLS ID #396448, Noble Black - Associate Real Estate Broker, Listing by: Corcoran Group. Out East
 - $8,250,0005 bd8 ba6.8k sqft14 Fairway Ct, Sag Harbor, NY 11963For Sale
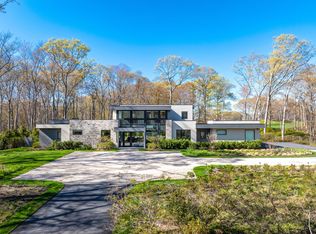 MLS ID #395286, Mala Sander - Associate Real Estate Broker, Listing by: Corcoran Group. Out East
 - $14,495,0007 bd9 ba8.2k sqft29 Barclay Dr, Sag Harbor, NY 11963New ConstructionMLS ID #389693, Sam Kelly - Real Estate Sales Person, Listing by: Bespoke Real Estate. Out East
- $12,495,0006 bd10 ba7.3k sqft54 Cobb Isle Rd, Water Mill, NY 11976For SaleMLS ID #396858, Gary DePersia - Associate Real Estate Broker, Listing by: Corcoran Group. Out East
- $14,695,0007 bd9 ba7.8k sqft54 Pheasant Close N, Southampton, NY 11968For SaleMLS ID #391028, James Giugliano - Real Estate Sales Person, Listing by: Nest Seekers International. Out East
- $7,795,0005 bd7 ba5.5k sqft1 Fox Xing, Sag Harbor, NY 11963For SaleMLS ID #395223, Korine M. Konzet - Real Estate Sales Person, Listing by: Brown Harris Stevens. Out East
- $14,995,0004 bd8 ba6.6k sqft359 Wickapogue Rd, Southampton, NY 11968For SaleMLS ID #392536, Bespoke Corporate - Real Estate Sales Person, Listing by: Bespoke Real Estate. Out East
- $10,990,0007 bd9 ba8k sqft25 Fresh Pond Rd, Sag Harbor, NY 11963New ConstructionMLS ID #395601, Vincent Horcasitas - Associate Real Estate Broker, Listing by: Saunders & Associates. Out East
- $14,950,0007 bd7 ba6.3k sqft15 Hither Ln, East Hampton, NY 11937For SaleMLS ID #390183, Michael Schultz - Associate Real Estate Broker, Listing by: Bespoke Real Estate. Out East
- $16,500,0007 bd6 ba10k sqft(Undisclosed Address), Water Mill, NY 11976For SaleMLS ID #389830, Beate V. Moore - Associate Real Estate Broker, Listing by: Sotheby's International Realty. Out East
- $15,500,0008 bd10 ba8k sqft129 Jule Pond Dr, Southampton, NY 11968For SaleMLS ID #390372, Eve Jordan Combemale - Real Estate Sales Person, Listing by: Sotheby's International Realty. Out East
- $15,995,0008 bd9 ba8.9k sqft27 Fresh Pond Rd, Sag Harbor, NY 11963New ConstructionMLS ID #395600, Vincent Horcasitas - Associate Real Estate Broker, Listing by: Saunders & Associates. Out East
- $13,500,0007 bd9 ba6.4k sqft36 Sagg Pond Ct, Sagaponack, NY 11962For SaleMLS ID #396736, Wendy Ricci - Real Estate Sales Person, Listing by: Saunders & Associates. Out East
- $9,995,0007 bd10 ba8.4k sqft901 Seven Ponds Towd Rd, Southampton, NY 11968For SaleMLS ID #396040, Bespoke Corporate - Real Estate Sales Person, Listing by: Bespoke Real Estate. Out East
- $10,900,0006 bd9 ba8.7k sqft34 Fair Hills Ln, Bridgehampton, NY 11932For SaleMLS ID #396296, Mala Sander - Associate Real Estate Broker, Listing by: Corcoran Group. Out East
- $14,695,0007 bd11 ba8.8k sqft522 Wickapogue Rd, Southampton, NY 11968New ConstructionMLS ID #390285, Geoff Gifkins - Associate Real Estate Broker, Listing by: Nest Seekers International. Out East
- $7,895,0004 bd3 ba3.5k sqft54 Palmer Ter, Sag Harbor, NY 11963For SaleMLS ID #396511, Thomas Cavallo - Real Estate Sales Person, Listing by: Douglas Elliman Real Estate. Out East
- $19,950,0006 bd8 ba6k sqft59 Mashomuck Dr, Sag Harbor, NY 11963For SaleMLS ID #393281, Christopher Covert - Associate Real Estate Broker, Listing by: Modlin Group Hamptons LLC. Out East
