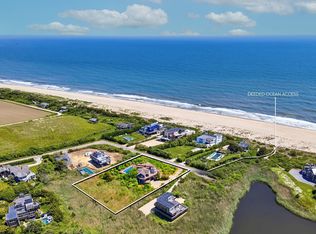
Deep South of the Highway in Sagaponack, half a mile from the ocean, this exceptional Hamptons estate is a true trophy property with grandfathered luxury amenities that simply cannot be replicated or rebuilt under today's stringent local zoning codes. The traditional estate sits on an expansive 1.31-acre parcel with 7 bedrooms, 7 full and 2 half baths, plus finished lower level, whole-house elevator, attached 3-car garage, heated gunite pool, sunken tennis court, generator, outdoor shower, gazebo with mini bar set up, putting green and more. . Located at the end of a cul-de-sac, the gated grounds are meticulously manicured with specimen plantings and cutting gardens. Past the columned front porch, the entry foyer with curved accent wall establishes the home's elegant, traditional aesthetic. The home's open-concept layout and abundant natural light are perfect for contemporary luxury living in the Hamptons. The eat-in kitchen is well-equipped with premium appliances and an adjacent breakfast nook surrounded by bay windows that overlook the pool and patio. The grand, double-height great room with a built-in bar invites easy indoor-outdoor living, with 4 sets of French doors leading to the 1250 wrap around covered porch and is warmed by a beautiful fireplace; above, a wraparound second-level balcony visually connects the home's two principal floors. An ensuite family room/den (or home office) has a built-in media console and access to the front and side porches. The main level is completed by a service entry to the attached 3-car garage, one of two laundry and a butler's pantry. Upstairs, the second level beams with natural light from windows on all sides and a sunny south-facing patio. On its own wing, the ensuite primary is suited for the best of Hamptons luxury. With double-height ceilings, a private wraparound patio, 2 custom walk-in closets, and bath with radiant heated floors, jacuzzi tub, and glass-walled shower. Four ensuite bedrooms are each well-sized and each has patio access. The walkout lower level is ready for year-round enjoyment and comfort, complete with laundry, powder room, 2 guest rooms that share a full bath, home gym, media lounge, games room, workshop area, and ample storage. Mechanical upgrades enhance the appeal with 7-zone Rheem HVAC, an instant hot water heater, a humidifier, and dehumidifier. While a ground-up build in this location requires a grueling 3- to 4-year timeline of architectural approvals and zoning board reviews, 36 Sagg Pond Court allows a visionary buyer to bypass the logistical gridlock. Within months, an interior modernization will transform this property into a fully customized, world-class coastal estate. Experience the ultimate blend of ocean-adjacent scarcity, grandfathered infrastructure, and limitless creative upside. Your private legacy estate awaits.
Pending
$13,500,000
36 Sagg Pond Ct, Sagaponack, NY 11962
7beds
6,454sqft
Single Family Residence
Built in 1997
1.31 Acres Lot
$-- Zestimate®
$2,092/sqft
$-- HOA
What's special
Beautiful fireplaceAbundant natural lightPremium appliancesWhole-house elevatorFinished lower levelWorkshop areaGated grounds
- 48 days |
- 377 |
- 12 |
Zillow last checked:
Listed by:
Saunders & Associates 631-902-6090,
Wendy Ricci - Real Estate Sales Person 631-902-6090
Source: Out East,MLS#: 396736
Facts & features
Interior
Bedrooms & bathrooms
- Bedrooms: 7
- Bathrooms: 9
- Full bathrooms: 7
- 1/2 bathrooms: 2
Rooms
- Room types: Family Room, Laundry
Features
- Basement: No
- Has fireplace: Yes
Interior area
- Total structure area: 6,454
- Total interior livable area: 6,454 sqft
Property
Parking
- Parking features: GarageAttached
- Has attached garage: Yes
Features
- Stories: 2
- Exterior features: Tennis Court(s)
- Has private pool: Yes
- Pool features: Heated
Lot
- Size: 1.31 Acres
Details
- Parcel number: 4736150080000002005000
Construction
Type & style
- Home type: SingleFamily
- Property subtype: Single Family Residence
Condition
- New construction: No
- Year built: 1997
Community & HOA
Location
- Region: Sagaponack
Financial & listing details
- Price per square foot: $2,092/sqft
- Tax assessed value: $6,516,700
- Date on market: 7/9/2026
- Lease term: Contact For Details
Estimated market value
Not available
Estimated sales range
Not available
$132,382/mo
Price history
| Date | Event | Price |
|---|---|---|
| 7/31/2026 | Pending sale | $13,500,000$2,092/sqft |
Source: Out East #396736 Report a problem | ||
| 7/9/2026 | Listed for sale | $13,500,000+64.6%$2,092/sqft |
Source: Out East #396736 Report a problem | ||
| 10/4/2018 | Sold | $8,200,000-3.5%$1,271/sqft |
Source: Agent Provided Report a problem | ||
| 6/26/2018 | Pending sale | $8,500,000$1,317/sqft |
Source: Douglas Elliman Real Estate #105417 Report a problem | ||
| 6/6/2018 | Listed for sale | $8,500,000$1,317/sqft |
Source: Douglas Elliman Real Estate #105417 Report a problem | ||
Public tax history
| Year | Property taxes | Tax assessment |
|---|---|---|
| 2018 | -- | $6,516,700 |
| 2017 | $14,004 | $6,516,700 |
| 2016 | -- | $6,516,700 |
| 2015 | -- | $6,516,700 +4% |
| 2014 | -- | $6,265,300 -4% |
| 2013 | -- | $6,526,400 |
| 2012 | -- | $6,526,400 +0.4% |
| 2011 | -- | $6,498,500 +25% |
| 2007 | $11,003 +26.8% | $5,198,800 +65.1% |
| 2005 | $8,678 -34.2% | $3,148,245 +4191.5% |
| 2004 | $13,198 +2.4% | $73,360 |
| 2003 | $12,887 +4.6% | $73,360 |
| 2002 | $12,320 | $73,360 |
Find assessor info on the county website
Monthly payment
Climate risks
Neighborhood: 11962
Nearby schools
GreatSchools rating
- NASagaponack SchoolGrades: PK-3Distance: 1 mi
- 3/10Bridgehampton SchoolGrades: PK-12Distance: 1.5 mi
- $12,045,3007 bd6 ba4.3k sqft36 Sagg Pond Ct, Sagaponack, NY 11962Off Market
- $6,502,5007 bd7 ba5.6k sqft30 Sagg Pond Ct, Sagaponack, NY 11962Off Market
- $11,670,9007 bd7 ba5.6k sqft30 Sagg Pond Ct, Sagaponack, NY 11962Off Market
- $7,481,9004 bd7 ba6.1k sqft35 Sagg Pond Ct, Sagaponack, NY 11962Off Market
- $13,558,6004 bd7 ba6.1k sqft35 Sagg Pond Ct, Sagaponack, NY 11962Off Market
- $5,357,9002 bd-- ba2.6k sqft43 Seascape Ln, Sagaponack, NY 11962Off Market
- $7,445,9002 bd-- ba2.6k sqft43 Seascape Ln, Sagaponack, NY 11962Off Market
- $5,246,6004 bd4 ba2.8k sqft39 Seascape Ln, Sagaponack, NY 11962Off Market
A local agent can set up tours, give advice and negotiate with sellers.
Similar homes
- $8,950,0005 bd7 ba5k sqft137 Sandune Ct, Sagaponack, NY 11962For Sale
 MLS ID #395704, Christopher J. Burnside - Associate Real Estate Broker, Listing by: Brown Harris Stevens. Out East
 - $14,950,0008 bd10 ba7.5k sqft109 Lockwood Ave, Bridgehampton, NY 11932For Sale
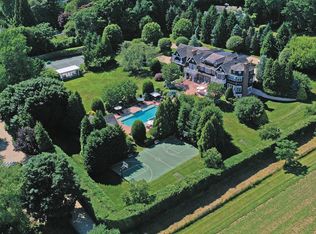 MLS ID #396954, Mark Greenwald - Associate Real Estate Broker, Listing by: Saunders & Associates. Out East
 - $--8 bd8 ba9.2k sqft33 Mill Creek Close, Water Mill, NY 11976Auction
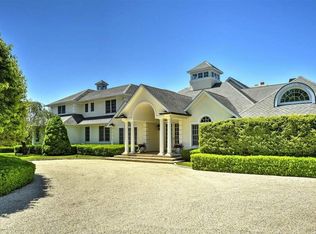 ServiceLink Auction
 - $13,500,0007 bd10 ba8.6k sqft11 Town Line Rd, Wainscott, NY 11975New Construction
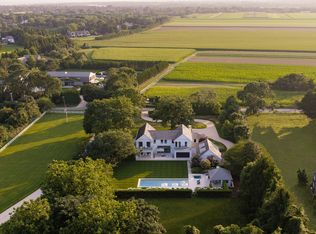 MLS ID #397439, Bespoke Corporate - Real Estate Sales Person, Listing by: Bespoke Real Estate. Out East
 - $13,925,0005 bd6 ba6k sqft110 Halsey Ln, Bridgehampton, NY 11932For SaleMLS ID #393239, Vincent Horcasitas - Associate Real Estate Broker, Listing by: Saunders & Associates. Out East
- $15,000,0005 bd6 ba5.2k sqft247 Bridge Ln, Bridgehampton, NY 11932For SaleMLS ID #367359, Beate V. Moore - Associate Real Estate Broker, Listing by: Sotheby's International Realty. Out East
- $12,495,0006 bd10 ba7.3k sqft54 Cobb Isle Rd, Water Mill, NY 11976For SaleMLS ID #396858, Gary DePersia - Associate Real Estate Broker, Listing by: Corcoran Group. Out East
- $6,995,0007 bd6 ba8k sqft23 Dawnwood Ln, Sagaponack, NY 11962For SaleMLS ID #397365, Bespoke Corporate - Real Estate Sales Person, Listing by: Bespoke Real Estate. Out East
- $17,500,0006 bd7 ba6k sqft19 & 33 Bridgefield Rd, Bridgehampton, NY 11932For SaleMLS ID #393979, Angela Boyer-Stump - Real Estate Sales Person, Listing by: Sotheby's International Realty. Out East
- $10,995,0006 bd5 ba5.5k sqft430 Jobs Ln, Water Mill, NY 11976For SaleMLS ID #391443, Laura White - Associate Real Estate Broker, Listing by: Saunders & Associates. Out East
- $13,995,00010 bd8 ba7k sqft80 Dunemere Ln, East Hampton, NY 11937For SaleMLS ID #397105, Kim Hovey - Associate Real Estate Broker, Listing by: Compass. Out East
- $14,695,0007 bd9 ba7.8k sqft54 Pheasant Close N, Southampton, NY 11968For SaleMLS ID #391028, James Giugliano - Real Estate Sales Person, Listing by: Nest Seekers International. Out East
- $13,950,0007 bd7 ba6.3k sqft15 Hither Ln, East Hampton, NY 11937For SaleMLS ID #390183, Michael Schultz - Associate Real Estate Broker, Listing by: Bespoke Real Estate. Out East
- $14,500,0006 bd10 ba8k sqft28 Roxbury Ln, Wainscott, NY 11975For SaleMLS ID #397027, Dana Trotter - Real Estate Broker, Listing by: The Agency. Out East
- $11,995,0006 bd8 ba8.6k sqft221 Wickapogue Rd, Southampton, NY 11968For SaleMLS ID #386862, Ritchey Howe - Real Estate Sales Person, Listing by: Sotheby's International Realty. Out East
- $9,750,0006 bd8 ba8.8k sqft121 NW Path, Sagaponack, NY 11962For SaleMLS ID #391979, Martha Gundersen - Associate Real Estate Broker, Listing by: Douglas Elliman Real Estate. Out East
- $12,750,0005 bd8 ba6k sqft207 Madison St, Sag Harbor, NY 11963For SaleMLS ID #396448, Noble Black - Associate Real Estate Broker, Listing by: Corcoran Group. Out East
- $7,495,0005 bd5 ba5.5k sqft819 Halsey Ln, Bridgehampton, NY 11932For SaleMLS ID #391335, Brendan Skislock - Associate Real Estate Broker, Listing by: Douglas Elliman Real Estate. Out East
- $10,750,0007 bd9 ba9.5k sqft37 Tiffany Way, Water Mill, NY 11976For SaleMLS ID #396486, Lillian Holtzclaw - Real Estate Sales Person, Listing by: Compass. Out East
- $13,995,0004 bd4 ba5.4k sqft24 Sarahs Way, East Hampton, NY 11937For SaleMLS ID #396660, Lisa Bass - Associate Real Estate Broker, Listing by: Saunders & Associates. Out East
