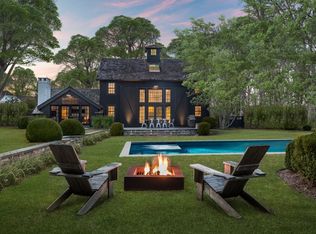
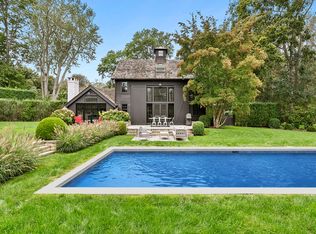
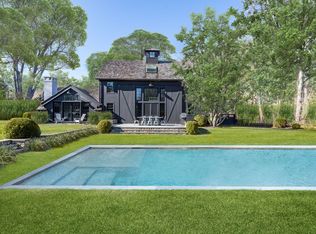
On 3.4 acres, south of the highway, in Bridgehampton Village this classic estate provides a true escape right in the heart of the Hamptons. Past the gated entry and down a long driveway, the arrival reveals a full resort feeling with a classic Hamptons residence and numerous recreational amenities: Har-Tru tennis with viewing pergola, full basketball court, oversized gunite pool and spa, pool house and golf pitching area and expansive yard areas. Mature landscaping with tall trees, cultivated over the years, creates a park-like setting, unique and special. The spacious grounds are a tribute to landscape design and outdoor living, featuring specimen trees and flower gardens, plenty of lawn area, all abutting a vast open green space. The grand, cedar shake traditional home has 10,510 square of living space, 7569 square feet on the first two floors and 2941 square feet in the finished lower level, providing 8 bedrooms, 8 full baths, 2 half baths, 3 fireplaces, attached 2-car garage, movie theater, and 3-level elevator. Interiors highlight the quintessential style of the Hamptons, suffused with natural light, custom millwork, and elegant architectural details. The entry foyer leads to the expansive living room and clear views to the rear courtyard, pool and pool house with a matching architectural aesthetic. To the left, the formal dining room and open kitchen with an adjacent sunny breakfast room; to the right, a large living area plus a family room. The rear patio is easily accessed via an array of french doors, offering covered and open-air venues, with steps down to a large outdoor dining area. The kitchen centers around an eat-in center island and is outfitted with chef-grade appliances and boasts an adjacent breakfast room with fireplace. A mudroom off the attached 2-car garage is a convenient hub with access to the elevator and additional staircase. Upstairs, the primary suite is a sanctuary within the estate, including a private office, a balcony patio overlooking the backyard, double-height sitting room with fireplace, and a large boutique walk-in closet; the ensuite bath is generous with radiant-heated floors, a jacuzzi tub, and dual glass-walled showers. All the remaining bedrooms are ensuite including 2 large VIP suites with private balconies. The lower level invites year-round living with tall ceilings and a large game room, movie theater, ample storage, and an ensuite bedroom with private patio and egress. A hydrangea-lined courtyard centers the outdoor experience, with a custom pool featuring an integrated spa and several sun shelves. Conveniently located moments from world-famous ocean beaches, boutique shops, farm stands and Bridgehampton Village.
Pending
Price cut: $2M (9/7)
$12,950,000
109 Lockwood Ave, Bridgehampton, NY 11932
8beds
7,569sqft
Single Family Residence
Built in 2008
3.36 Acres Lot
$11,776,400 Zestimate®
$1,711/sqft
$-- HOA
What's special
Full basketball courtGated entryPark-like settingPool houseHydrangea-lined courtyardExpansive yard areasLarge outdoor dining area
- 84 days
- 573
- 40
Zillow last checked:
Listed by:
Saunders & Associates 917-596-4426,
Mark Greenwald - Associate Real Estate Broker 917-596-4426
Source: Out East,MLS#: 396954
Facts & features
Interior
Bedrooms & bathrooms
- Bedrooms: 8
- Bathrooms: 10
- Full bathrooms: 8
- 1/2 bathrooms: 2
Rooms
- Room types: Family Room
Cooling
- Central Air
Features
- Basement: Yes
- Has fireplace: Yes
Interior area
- Total structure area: 7,569
- Total interior livable area: 7,569 sqft
Property
Parking
- Parking features: GarageAttached
- Has attached garage: Yes
Features
- Stories: 2
- Exterior features: Tennis Court(s)
- Has private pool: Yes
- Pool features: Heated
Lot
- Size: 3.36 Acres
Details
- Parcel number: 0900089000100011005
Construction
Type & style
- Home type: SingleFamily
- Property subtype: Single Family Residence
Condition
- New construction: No
- Year built: 2008
Community & HOA
Location
- Region: Bridgehampton
Financial & listing details
- Price per square foot: $1,711/sqft
- Tax assessed value: $6,958,100
- Date on market: 7/23/2026
- Lease term: Contact For Details
Estimated market value
$11,776,400
$11.19M - $12.37M
Not available
Price history
| Date | Event | Price |
|---|---|---|
| 10/3/2026 | Pending sale | $12,950,000$1,711/sqft |
Source: Out East #396954 Report a problem | ||
| 9/7/2026 | Price change | $12,950,000-13.4%$1,711/sqft |
Source: Out East #396954 Report a problem | ||
| 7/23/2026 | Listed for sale | $14,950,000+113.6%$1,975/sqft |
Source: Out East #396954 Report a problem | ||
| 3/10/2010 | Sold | $7,000,000-6%$925/sqft |
Source: Public Record Report a problem | ||
| 10/17/2009 | Price change | $7,450,000-14.9%$984/sqft |
Source: The Corcoran Group #32776 Report a problem | ||
| 9/11/2009 | Listed for sale | $8,750,000+525.4%$1,156/sqft |
Source: The Corcoran Group #32776 Report a problem | ||
| 6/24/2004 | Sold | $1,399,000+116.9%$185/sqft |
Source: Public Record Report a problem | ||
| 9/14/1999 | Sold | $645,000$85/sqft |
Source: Public Record Report a problem | ||
Public tax history
| Year | Property taxes | Tax assessment |
|---|---|---|
| 2025 | -- | $6,958,100 |
| 2024 | -- | $6,958,100 |
| 2023 | -- | $6,958,100 |
| 2022 | -- | $6,958,100 +3% |
| 2021 | -- | $6,758,500 |
| 2020 | -- | $6,758,500 +0% |
| 2019 | -- | $6,756,800 |
| 2018 | -- | $6,756,800 |
| 2017 | $25,772 | $6,756,800 |
| 2016 | -- | $6,756,800 |
| 2015 | -- | $6,756,800 |
| 2014 | -- | $6,756,800 |
| 2013 | -- | $6,756,800 |
| 2012 | -- | $6,756,800 |
| 2011 | -- | $6,756,800 |
Find assessor info on the county website
Monthly payment
Climate risks
Neighborhood: 11932
Similar homes
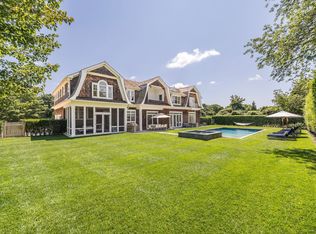
- $10,496,0008 bd10 ba8.6k sqft114 Lockwood Ave, Bridgehampton, NY 11932Active
 MLS ID #12776783, Matt Breitenbach, Listing by: Compass Greater NY, LLC. MRED as distributed by MLS GRID
 - $12,499,0007 bd7 ba10k sqft675 Pauls Ln, Bridgehampton, NY 11932For Sale
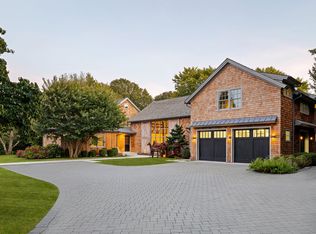 MLS ID #391765, Michael Schultz - Associate Real Estate Broker, Listing by: Bespoke Real Estate. Out East
 - $12,495,0006 bd9 ba7.3k sqft54 Cobb Isle Rd, Water Mill, NY 11976For Sale
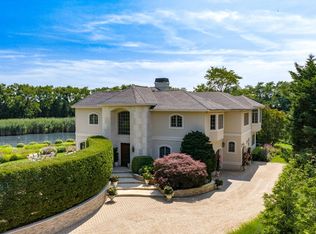 MLS ID #398285, James Peyton - Real Estate Sales Person, Listing by: Corcoran Group. Out East
 - $12,990,0005 bd6 ba6k sqft110 Halsey Ln, Water Mill, NY 11976For Sale
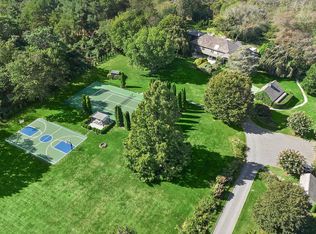 MLS ID #393239, Vincent Horcasitas - Associate Real Estate Broker, Listing by: Saunders & Associates. Out East
