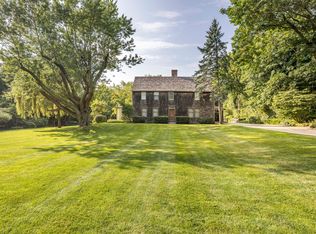
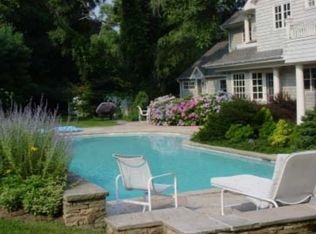
Set on 1.51 acres+/-, 15 Hither Lane is a meticulously crafted estate that blends timeless architectural charm with modern sophistication. Designed for elegant yet effortless living, the residence spans 6,380 SF+/- across 3 levels, with 7 bedrooms, 6 full and 1 half bathrooms, and a seamless indoor-outdoor connection that embraces its lush surroundings. From the cedar-shingled exterior to the sunlit interiors, every element reflects the relaxed refinement of the Hamptons' most iconic homes. In addition to the finished 1,706 SF+/- lower level, the property offers up to 3,500 SF+/- of expansion potential elsewhere on the grounds-including the opportunity to develop a legal guest house. Whether enjoying the property as-is or looking to create a compound tailored to your vision, this offering represents one of the most compelling opportunities south of the highway. Located on one of East Hampton's most desirable lanes and minutes from East Hampton Village, this residence offers unrivaled access to beaches, boutiques, and top-tier dining. A gravel circular drive, mature trees, and fencing create a classic, welcoming entrance-balancing privacy with proximity. From custom millwork to French doors and hardwood floors, the interiors showcase craftsmanship and warmth throughout. Natural light floods each space, and recessed and pendant lighting adds layered ambiance. The living room's wood-burning fireplace and the kitchen equipped with Sub-Zero and Wolf appliances set the stage for both intimate evenings and larger gatherings. Every room is designed for graceful flow to the outdoors. The 2,791 SF+/- main level balances formal and casual experiences. A gracious entry hall leads to a sunlit formal dining room that easily seats 10+ guests. The eat-in kitchen, outfitted with custom cabinetry and premium appliances, includes a breakfast area for 8+ guests. The living room features a wood-burning fireplace and opens through French doors to a screened-in porch, offering a seamless connection to the outdoors. A den offers a private retreat, ideal for quiet reading or remote work. Upstairs spans 1,883 SF+/- and features a serene primary suite with dual walk-in closets and a spa-like bathroom with a soaking tub, dual vanities, and a walk-in shower. Five additional bedrooms and 3 full bathrooms ensure ample accommodations. A laundry room with sink enhances daily convenience. The finished lower level spans 1,706 SF+/- and offers a comfortable guest bedroom with a full bath, ideal for visitors or extended stays. This level also features a spacious recreation room, an inviting family room for casual gatherings, as well as ample storage and a dedicated utility area to support everyday living with ease. A hallmark of the estate is its exceptional outdoor experience. The heated gunite pool is flanked by a bluestone patio and manicured landscaping, with specimen trees, lush hedging, and flowering gardens enhancing the privacy and beauty. A pergola-covered poolside terrace offers a shaded lounge, while the adjacent outdoor kitchen and dining area with a BBQ and ample seating-make alfresco living effortless. Whether hosting or unwinding, the setting feels tailored and tranquil. Anchoring the poolscape is a charming, shingled structure that serves as both the pool house and detached 2-car garage, thoughtfully designed to echo the architectural language of the main residence. Oriented to face the pool for easy access and summer-day convenience, the pool house portion includes a full bathroom and a spacious storage room with a sink-perfect for towels, gear, and entertaining essentials. On the opposite side, the garage maintains the home's timeless shingle-style character with a pitched roof, classic window detailing, and painted trim. An upper-level attic provides flexible storage or potential workspace. 15 Hither Lane is a legacy estate that combines architectural beauty, expansion potential, and a premier location near East Hampton Village, Amagansett, and Atlantic beaches, offering timeless design, exceptional privacy, and lasting value for year-round enjoyment and future growth in the Hamptons.
For sale
Price cut: $1M (8/7)
$13,950,000
15 Hither Ln, East Hampton, NY 11937
7beds
6,380sqft
Single Family Residence
Built in 2005
1.51 Acres Lot
$12,487,300 Zestimate®
$2,187/sqft
$-- HOA
What's special
Heated gunite poolBluestone patioSunlit interiorsGracious entry hallSpacious recreation roomCustom millworkHardwood floors
- 458 days
- 716
- 28
Zillow last checked:
Listed by:
Bespoke Real Estate 631-500-9030,
Michael Schultz - Associate Real Estate Broker 917-882-8338
Source: Out East,MLS#: 390183
Facts & features
Interior
Bedrooms & bathrooms
- Bedrooms: 7
- Bathrooms: 7
- Full bathrooms: 6
- 1/2 bathrooms: 1
Rooms
- Room types: Family Room, Laundry, Office
Cooling
- Central Air
Features
- Basement: Yes
- Has fireplace: Yes
Interior area
- Total structure area: 6,380
- Total interior livable area: 6,380 sqft
Property
Parking
- Parking features: GarageDetached
- Has garage: Yes
Features
- Stories: 3
- Has private pool: Yes
Lot
- Size: 1.51 Acres
Details
- Parcel number: 0301004000800009000
Construction
Type & style
- Home type: SingleFamily
- Property subtype: Single Family Residence
Condition
- New construction: No
- Year built: 2005
Community & HOA
Location
- Region: East Hampton
Financial & listing details
- Price per square foot: $2,187/sqft
- Tax assessed value: $38,050
- Date on market: 7/24/2025
- Lease term: Contact For Details
Estimated market value
$12,487,300
$11.74M - $13.24M
Not available
Price history
| Date | Event | Price |
|---|---|---|
| 8/7/2026 | Price change | $13,950,000-6.7%$2,187/sqft |
Source: Out East #390183 Report a problem | ||
| 4/27/2026 | Price change | $14,950,000-6.3%$2,343/sqft |
Source: Out East #390183 Report a problem | ||
| 1/14/2026 | Price change | $15,950,000-4.8%$2,500/sqft |
Source: Out East #390183 Report a problem | ||
| 9/11/2025 | Price change | $16,750,000-4.3%$2,625/sqft |
Source: Out East #390183 Report a problem | ||
| 7/24/2025 | Listed for sale | $17,500,000+446.9%$2,743/sqft |
Source: Out East #390183 Report a problem | ||
| 3/24/2004 | Sold | $3,200,000$502/sqft |
Source: Public Record Report a problem | ||
Public tax history
| Year | Property taxes | Tax assessment |
|---|---|---|
| 2025 | -- | $38,050 |
| 2024 | -- | $38,050 |
| 2023 | -- | $38,050 |
| 2022 | -- | $38,050 |
| 2021 | -- | $38,050 |
| 2020 | -- | $38,050 |
| 2019 | -- | $38,050 |
| 2018 | -- | $38,050 |
| 2017 | $37,091 | $38,050 |
| 2016 | -- | $38,050 |
| 2015 | -- | $38,050 |
| 2014 | -- | $38,050 |
| 2013 | -- | $38,050 |
| 2012 | -- | $38,050 |
| 2011 | -- | $38,050 |
| 2007 | $21,483 +180.2% | $38,050 +123.8% |
| 2005 | $7,668 +11.4% | $17,000 |
| 2004 | $6,884 0% | $17,000 |
| 2003 | $6,887 +1.4% | $17,000 |
| 2002 | $6,794 | $17,000 |
Find assessor info on the county website
Monthly payment
Climate risks
Neighborhood: East Hampton Village

Similar homes
- $15,250,0006 bd7 ba5.6k sqft157 Egypt Ln, East Hampton, NY 11937For Sale
 MLS ID #398183, Kyle White - Real Estate Sales Person, Listing by: Saunders & Associates. Out East
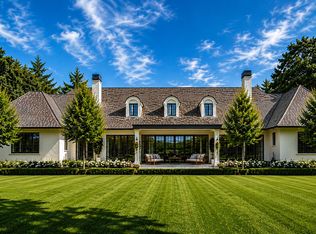
 - $15,995,0006 bd8 ba8k sqft67 Hither Ln, East Hampton, NY 11937For Sale
 MLS ID #375255, Dana Trotter - Real Estate Broker, Listing by: The Agency. Out East
 - $13,995,0004 bd4 ba5.4k sqft24 Sarahs Way, East Hampton, NY 11937For Sale
 MLS ID #396660, Lisa Bass - Associate Real Estate Broker, Listing by: Saunders & Associates. Out East
 - $12,000,0006 bd6 ba7.6k sqft99 Old Stone Hwy, East Hampton, NY 11937For Sale
 MLS ID #397402, Jane Gill - Real Estate Sales Person, Listing by: Saunders & Associates. Out East
