Skip main navigation
Off market
  • Price Unknown

    62 Champlain Ave, Welland, ON L3C 2L7

    5beds
    1,342sqft
    SingleFamily
    Built in ----
    -- sqft lot
    $-- Zestimate®
    C$--/sqft
    C$2,174 Estimated rent

    Home value

    Not available

    Estimated sales range

    Not available

    Not available

    Loading
    Loading...

    Owner options

    List your home for rent

    C$2,174/mo

    Rent Zestimate®

    Find your next renter with Zillow Rental Manager. Plus, with online applications, you can quickly screen prospective tenants – for free.

    Learn more

    C$2,174/mo

    Rent Zestimate®

    Refinance and save

    Refinancing to a lower rate could help reduce your monthly payments and save thousands over the life of the loan.

    See today's rates

    Explore your selling options

    Work with a Zillow partner agent

    Leverage their expertise and Zillow's premium Showcase listings to get your home seen by more buyers.

    Get started

    List with your own agent

    Get your home in front of millions of buyers by listing it on Zillow.

    Learn how to do it

    Sell it yourself

    Take full control of how buyers see your home on Zillow by listing For Sale by Owner (FSBO).

    List your home

    What's special

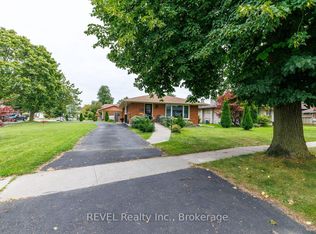
    Welcome families or investors! This home has it all! Desirable north-end Welland location, solid four-level, brick back split with plenty of room for the growing family or income to help pay that mortgage. On the top floor, you'll find three bedrooms with hardwood floors and closets, a three-piece bathroom that has been updated, and a stacked washer/dryer (recently added). The main floor features recent laminate flooring, lots of light, an updated kitchen with stainless steel appliances, and a living room and dining room. The attached garage has been converted into an extra room with a fireplace. Down a level, you'll find a separate entrance and two large bedrooms and below that is an eat-in kitchen, three-piece bathroom, den, laundry, and large, unfinished storage room. The private, low-maintenance backyard oasis is your pandemic retreat with an inground pool, lots of room for patio furniture, a raised garden bed, small and extra-large storage sheds. The downstairs unit will be vacant at closing and currently rents for $1,200/ month, leaving April 4th, 2021. The upstairs tenant is month-to-month, currently paying $1,750/ month. Five-minute walk to Niagara College, YMCA, public school, and right on the bus route. Five-minute drive to Seaway Mall, grocery stores, restaurants, Welland Canal, and the new Starbucks. What are you waiting for!?

    This property is off market, which means it's not currently listed for sale or rent on Zillow. This may be different from what's available on other websites or public sources.

    Facts & features

    Interior

    Bedrooms & bathrooms
    • Bedrooms: 5
    • Bathrooms: 2
    • Full bathrooms: 2
    Appliances
    • Laundry: Main Level, Lower Level, Multiple Locations
    Features
    • Water Heater Owned, In-Law Suite, Water Meter
    • Basement: Separate Entrance, Walk-Up
    • Fireplace features: Natural Gas
    Interior area
    • Total interior livable area: 1,342 sqft

    Property

    Accessibility
    • Accessibility features: Parking
    Features
    • Pool features: Inground
    Lot
    • Topography: Flat
    Details
    • Additional structures: Shed
    • Parcel number: 640840025

    Construction

    Type & style
    • Home type: SingleFamily
    • Architectural style: Backsplit

    Utilities & green energy

    • Sewer: Sewer (Municipal)

    Community & neighborhood

    Security
    • Security features: Carbon Monoxide Detector(s), Smoke Detector(s)
    Location
    • Region: Welland

    Other

    Other facts
    • Fireplace Features: Natural Gas
    • Property Type: Residential
    • Roof: Asphalt Shing
    • Topography: Flat
    • Cooling: Central Air
    • Security Features: Carbon Monoxide Detector(s), Smoke Detector(s)
    • Sewer: Sewer (Municipal)
    • Features Area Influences: Place of Worship, Public Transit, Golf, Library, Park
    • Exterior Features: Deck(s)
    • Basement: Separate Entrance, Walk-Up
    • Interior Features: Water Heater Owned, In-Law Suite, Water Meter
    • Other Structures: Shed
    • Heating: Gas, Forced Air
    • Pool Features: Inground
    • Accessibility Features: Parking
    • Architectural Style: Backsplit
    • Location: Urban
    • Laundry Features: Main Level, Lower Level, Multiple Locations

    Price history

    DateEventPrice
    12/9/2024Price changeC$679,900+41.7%C$507/sqft
    Source: TRREB #X11886549 Report a problem
    2/11/2021Listed for saleC$479,900C$358/sqft
    Source: RE/MAX WELLAND REALTY LTD, BROKERAGE #40064707 Report a problem

    Public tax history

    Tax history is unavailable.

    Neighborhood: L3C

    Nearby schools

    GreatSchools rating