Skip main navigation
Sold for $850,000
  • $850,000

    62 Cliffnell Ln, Lexington, VA 24450

    4beds
    4,462sqft
    Single Family Residence
    Built in 1969
    2.43 Acres Lot
    $856,600 Zestimate®
    $190/sqft
    $3,157 Estimated rent

    Home value

    $856,600

    Estimated sales range

    Not available

    $3,157/mo

    Zestimate® history
    Loading
    Loading...

    Owner options

    List your home for rent

    $3,157/mo

    Rent Zestimate®

    Find your next renter with Zillow Rental Manager. Plus, with online applications, you can quickly screen prospective tenants – for free.

    Learn more

    $3,157/mo

    Rent Zestimate®

    Refinance and save

    $5,004/mo

    Est. payment

    Refinancing to a lower rate could help reduce your monthly payments and save thousands over the life of the loan.

    See today's rates

    $5,004/mo

    Est. payment

    Explore your selling options

    Work with a Zillow partner agent

    Leverage their expertise and Zillow's premium Showcase listings to get your home seen by more buyers.

    Get started

    List with your own agent

    Get your home in front of millions of buyers by listing it on Zillow.

    Learn how to do it

    Sell it yourself

    Take full control of how buyers see your home on Zillow by listing For Sale by Owner (FSBO).

    List your home

    What's special

    Thoughtful craftsmanshipCommanding chimneysSteeply pitched medieval rooflinesClassical detailingFour generous bedroomsRich hardwood flooring throughout
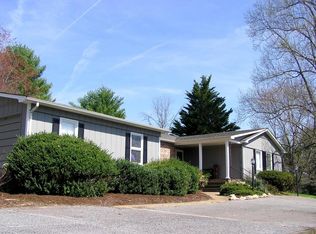
    Available now! Longer days, blooming flowers, and fresh opportunities, it's officially one of the best times of the year to buy a home! Take advantage of this exceptional opportunity to own a Storybook classic home named Cliffnell, now back on the market with an improved price just in time for spring. With a completely renovated golf course set to debut in Spring 2027, Cliffnell offers not only a remarkable home but a lifestyle investment poised for even greater appeal. This show-stopping Colonial masterpiece is a rare blend of history, craftsmanship, and prime location. Conceived in 1968 and completed in 1969, the residence stands as a refined homage to America's earliest architectural traditions. Drawing inspiration from 17th-century English, Dutch, and German settlements, the design reflects a rich architectural evolution--from steeply pitched medieval rooflines and commanding chimneys to the graceful symmetry and proportions influenced by Georgianand Palladian styles. Cliffnell is more than a home; it's a timeless statement.Timeless in character yet enduring in presence, the home reflects thoughtful craftsmanship, classical detailing, and a reverence for heritage design rarely found today. With the area's newest premier golf destination just moments away, 62 Cliffnell presents not only architectural significance but investment foresight. This is more than a residence. It is legacy, location, and lifestyle in perfect alignment. Schedule your private showing and experience this historic-inspired masterpiece firsthand. That progression is gracefully embodied here, resulting in a custom-designed home by a noted architect and crafted by master carpenters and tradesmen under the direct oversight of the original owner, Cliffnell presents an uncommon level of authenticity and craftsmanship. Principal residence: approximately 3,000 sq ft Total 4,462 sq ft Set privately on 2.43 acres of serene grounds overlooking two fairways, #4 and #5. W and L is completely renovating and redesigning the Country Clubhouse and Golf Course, Opening Memorial Day 2027. The designer is Lester George, and Golf Course Construction Co. is Aspen Corporation. Interior highlights " Four generous bedrooms " Two full and one half bathrooms " Rich hardwood flooring throughout " Three wood-burning brick fireplaces, each a focal point of warmth and tradition " Classic gable roof with redwood siding, weathered to a patina of understated elegance. Location: Secluded yet remarkably convenient, minutes from the historic heart of Lexington, Virginia. Call for information regarding the New Masterplan for the Lexington Golf and Country Club, Spring 2027

    Zillow last checked:

    Listing updated:

    Listed by:

    Rodger Rinehart 540-460-8068,

    James River Realty - Lexington,

    Susan Rathbun Rinehart 540-460-4544,

    James River Realty - Lexington

    Bought with:

    Kara F. Braddick

    Real Broker LLC

    Source: Rockbridge Highlands REALTORS®,MLS#: 139717MLS Logo

    Facts & features

    Interior

    Bedrooms & bathrooms
    • Bedrooms: 4
    • Bathrooms: 3
    • Full bathrooms: 2
    • 1/2 bathrooms: 1
    Heating
    • Gas
    Cooling
    • Central Air
    Appliances
    • Included: As Is, Dishwasher, Dryer, Microwave, Oven, Refrigerator, Washer, Cooktop, Electric Range, Electric
    Features
    • Bookcases, Breakfast Area, Storage
    • Flooring: Carpet, Tile, Wood
    • Basement: Crawl Space,Finished,Heated,Interior Entry,Walk-Out Access
    • Has fireplace: Yes
    • Fireplace features: Den, Living Room
    Interior area
    • Total structure area: 4,462
    • Total interior livable area: 4,462 sqft
    • Finished area below ground: 1,176

    Property

    Features
    • Patio & porch: Covered Porch, Enclosed
    • Fencing: None
    Lot
    • Size: 2.43 Acres
    • Topography: New Golf Course
    Details
    • Parcel number: 74 B 1 6
    • Zoning: Residential
    • Zoning description: Residential

    Construction

    Type & style
    • Home type: SingleFamily
    • Architectural style: Colonial/Federal
    • Property subtype: Single Family Residence
    Materials
    • Roof: Shingle
    Condition
    • Year built: 1969

    Utilities & green energy

    • Sewer: Public Sewer

    Community & neighborhood

    Community
    • Community features: None
    Location
    • Region: Lexington

    Price history

    DateEventPrice
    5/1/2026Sold$850,000-8.1%$190/sqft
    Source: Rockbridge Highlands REALTORS® #139717 Report a problem
    3/31/2026Pending sale$925,000$207/sqft
    Source: Rockbridge Highlands REALTORS® #139717 Report a problem
    3/17/2026Price change$925,000-5.6%$207/sqft
    Source: Rockbridge Highlands REALTORS® #139717 Report a problem
    12/10/2025Listed for sale$980,000$220/sqft
    Source: Rockbridge Highlands REALTORS® #139717 Report a problem

    Public tax history

    YearProperty taxesTax assessment
    2024$3,551 $582,100
    2023-- $582,100
    2022-- $582,100 +1.6%
    2021-- $573,200
    2020-- $573,200
    2018-- $573,200
    2017$2,394 $573,200 +76%
    2016$2,394 $325,700
    2015-- --
    2014-- --
    2013-- --
    2010-- --

    Find assessor info on the county website

    Neighborhood: 24450

    Nearby schools

    GreatSchools rating
    Schools provided by the listing agent
    • Elementary: Central
    • Middle: Maury River
    • High: Rockbridge Co

    Source: Rockbridge Highlands REALTORS®. This data may not be complete. We recommend contacting the local school district to confirm school assignments for this home.

    Get pre-qualified for a loan
    At Zillow Home Loans, we can pre-qualify you in as little as 5 minutes with no impact to your credit score.

    An equal housing lender. NMLS #10287.

    Sell for more on Zillow
    Get a Zillow Showcase℠ listing at no additional cost and you could sell for .
    $856,600
    2% more
    +$17,132
    With Zillow Showcase(estimated)
    $873,732