Skip main navigation
Sold for $490,000
  • $490,000

    62 Cockeriell Ct, Elizabethtown, KY 42701

    4beds
    2,955sqft
    Single Family Residence
    Built in 2017
    1.32 Acres Lot
    $515,300 Zestimate®
    $166/sqft
    $2,925 Estimated rent

    Home value

    $515,300

    $490,000 - $541,000

    $2,925/mo

    Zestimate® history
    Loading
    Loading...

    Owner options

    List your home for rent

    $2,925/mo

    Rent Zestimate®

    Find your next renter with Zillow Rental Manager. Plus, with online applications, you can quickly screen prospective tenants – for free.

    Learn more

    $2,925/mo

    Rent Zestimate®

    Refinance and save

    $2,341/mo

    Est. payment

    Refinancing to a lower rate could help reduce your monthly payments and save thousands over the life of the loan.

    See today's rates

    $2,341/mo

    Est. payment

    Explore your selling options

    Work with a Zillow partner agent

    Leverage their expertise and Zillow's premium Showcase listings to get your home seen by more buyers.

    Get started

    List with your own agent

    Get your home in front of millions of buyers by listing it on Zillow.

    Learn how to do it

    Sell it yourself

    Take full control of how buyers see your home on Zillow by listing For Sale by Owner (FSBO).

    List your home

    What's special

    Contemporary tubFormal diningFull bedroomSplit level ranchAbundant storage optionsStainless steel appliancesCovered porch
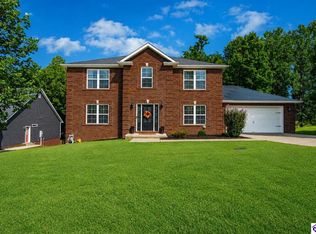
    Explore this expansive ranch-style residence, complete with a fully finished walkout basement boasting nearly 3,000 square feet of refined living space, nestled within the tranquil Serene Oaks subdivision. Step into the welcoming foyer adorned with exquisite wood flooring, leading to a cozy living room featuring a fireplace, and lofty ceilings. Additionally, indulge in formal dining or casual meals in the eat-in kitchen, highlighted by granite countertops, stainless steel appliances and tons of cabinetry space. the split level ranch offers two additional bedrooms along with a bathroom on one side of the home. Retreat to the luxurious Primary Suite, boasting a decorative ceiling and an inviting master bath replete with a contemporary tub, shower, double bowl vanity, and ample walk-in closet space. Descend to the walkout basement to discover an expansive family area, ideal for entertaining, accompanied by a full bath, full bedroom, and abundant storage options. Off the main level, relax on the covered porch overlooking the serene and completely private backyard This home presents endless possibilities for your family's comfort and enjoyment. Conveniently situated near Glendale, I65, and WK Parkway, this residence offers both tranquility and accessibility. Don't wait! Call us for a showing today.

    Zillow last checked:

    Listing updated:

    Listed by:

    The Brantingham Group Team,

    KELLER WILLIAMS HEARTLAND

    Bought with:

    KELLER WILLIAMS HEARTLAND

    Source: HKMLS,MLS#: HK24001571MLS Logo

    Facts & features

    Interior

    Bedrooms & bathrooms
    • Bedrooms: 4
    • Bathrooms: 3
    • Full bathrooms: 3
    • Main level bathrooms: 2
    • Main level bedrooms: 3
    Primary bedroom
    • Level: Main
    Bedroom 2
    • Level: Main
    Bedroom 3
    • Level: Main
    Bedroom 4
    • Level: Basement
    Primary bathroom
    • Level: Main
    Bathroom
    • Features: Granite Counters, Separate Shower, Tub
    Kitchen
    • Features: Eat-in Kitchen, Granite Counters, Pantry
    Basement
    • Area: 1955
    Heating
    • Heat Pump, Electric
    Cooling
    • Central Air
    Appliances
    • Included: Dishwasher, Microwave, Range/Oven, Electric Range, Refrigerator, Gas Water Heater
    • Laundry: Laundry Room, Other
    Features
    • Ceiling Fan(s), Vaulted Ceiling(s), Walk-In Closet(s), Eat-in Kitchen, Formal Dining Room
    • Flooring: Hardwood
    • Basement: Finished-Full,Full
    • Has fireplace: Yes
    • Fireplace features: Other
    Interior area
    • Total structure area: 2,955
    • Total interior livable area: 2,955 sqft

    Property

    Parking
    • Total spaces: 2
    • Parking features: Attached
    • Attached garage spaces: 2
    Accessibility
    • Accessibility features: None
    Features
    • Patio & porch: Covered Deck, Patio
    • Fencing: None
    Lot
    • Size: 1.32 Acres
    • Features: Cul-De-Sac, Subdivided

    Construction

    Type & style
    • Home type: SingleFamily
    • Architectural style: Ranch
    • Property subtype: Single Family Residence
    Materials
    • Brick
    • Foundation: Concrete Perimeter
    • Roof: Shingle
    Condition
    • Year built: 2017

    Utilities & green energy

    • Sewer: Septic Tank
    • Water: County

    Community & neighborhood

    Security
    • Security features: Smoke Detector(s)
    Location
    • Region: Elizabethtown
    • Subdivision: Serene Oaks

    Other

    Other facts
    • Price range: $499K - $490K

    Price history

    DateEventPrice
    7/5/2024Sold$490,000-1.8%$166/sqft
    Source: HKMLS #HK24001571 Report a problem
    4/30/2024Listed for sale$499,000+51.3%$169/sqft
    Source: HKMLS #HK24001571 Report a problem
    6/16/2017Sold$329,900$112/sqft
    Source: HKMLS #HK10038419 Report a problem

    Public tax history

    Tax history is unavailable.

    Neighborhood: 42701

    Nearby schools

    GreatSchools rating
    Schools provided by the listing agent
    • High: Central Hardin

    Source: HKMLS. This data may not be complete. We recommend contacting the local school district to confirm school assignments for this home.

    Get pre-qualified for a loan
    At Zillow Home Loans, we can pre-qualify you in as little as 5 minutes with no impact to your credit score.

    An equal housing lender. NMLS #10287.

    Sell for more on Zillow
    Get a Zillow Showcase℠ listing at no additional cost and you could sell for .
    $515,300
    2% more
    +$10,306
    With Zillow Showcase(estimated)
    $525,606